Enjoy 20% OFF Pro Yearly and Full Access memberships with coupon code: PARAMETRIC20
PAACADEMY
PAACADEMY
Courses
Software
Bundles
Membership
Instructors
Become ProSign In
HomeCoursesLoading

Catalog

PAACADEMY

Online EdTech platform · Est. 2016

Shaping the next generation of designers, architects, and makers through computational tools and immersive education.

Reach out

[email protected]

Platform

CoursesMembershipsBundlesProjectsInstructorsSoftwareBoardsBlogFree coursesEarnCertificatesReviews

Company

AboutBusinessBecome an InstructorContactFAQSupportChangelogWe're Hiring

Popular Searches

Architecture coursesGrasshopper coursesAI architecture workshopsParametric design workshopsRhino courses3D modeling coursesBlender workshopsVisualization coursesRevit coursesDigital fabrication workshops3D printing workshopsSustainability courses

Most Interested

Urban design coursesLandscape architecture coursesHoudini coursesUnreal Engine coursesComfyUI workshopsMaya coursesInterior design coursesFashion design coursesFootwear design workshopsStructural analysis coursesVirtual reality coursesComputational design coursesGenerative city designBIM coursesMetaverse coursesPhotography workshops

© 2026 PAACADEMY. All rights reserved.

Privacy PolicyCookie PolicyRefund PolicyMembership Agreement
HomeSoftwareLoading

Software courses

SoftwareRhino.Inside

Rhino.Inside

Explore courses that use Rhino.Inside at PAACADEMY.

All CoursesUpcomingRecently AddedPro CoursesFree CoursesRecommendedPopular CoursesPre-RecordedBundlesBoards

    No results

    Sign in to filter by your courses

    courses per page
    BIM & Rhino.Inside  for Advanced Tower Design
    Full AccessBestseller

    BIM & Rhino.Inside for Advanced Tower Design

    Albert Sumin
    Albert Sumin
    Verified Account
    16 HoursIntermediate22 lessons
    Full AccessBestseller

    BIM & Rhino.Inside for Advanced Tower Design

    16 HoursIntermediate22 lessons

    What you'll learn

    • Project organization using BIM technology
    • Generating complex facades and details in Rhino + Grasshopper
    • Utilize Rhino.Inside to transfer geometry and parameters from Rhino to Revit and vice versa
    Autodesk RevitRhinoceros 3DGrasshopper 3DComfyUIAdobe PhotoshopWasp
    Albert Sumin
    Albert Sumin
    Verified Account
    BIM & Rhino.Inside for Advanced Modular Design
    Full AccessBestseller

    BIM & Rhino.Inside for Advanced Modular Design

    Albert Sumin
    Albert Sumin
    Verified Account
    16 HoursIntermediate22 lessons
    Full AccessBestseller

    BIM & Rhino.Inside for Advanced Modular Design

    16 HoursIntermediate22 lessons

    What you'll learn

    • Project organization using BIM technology
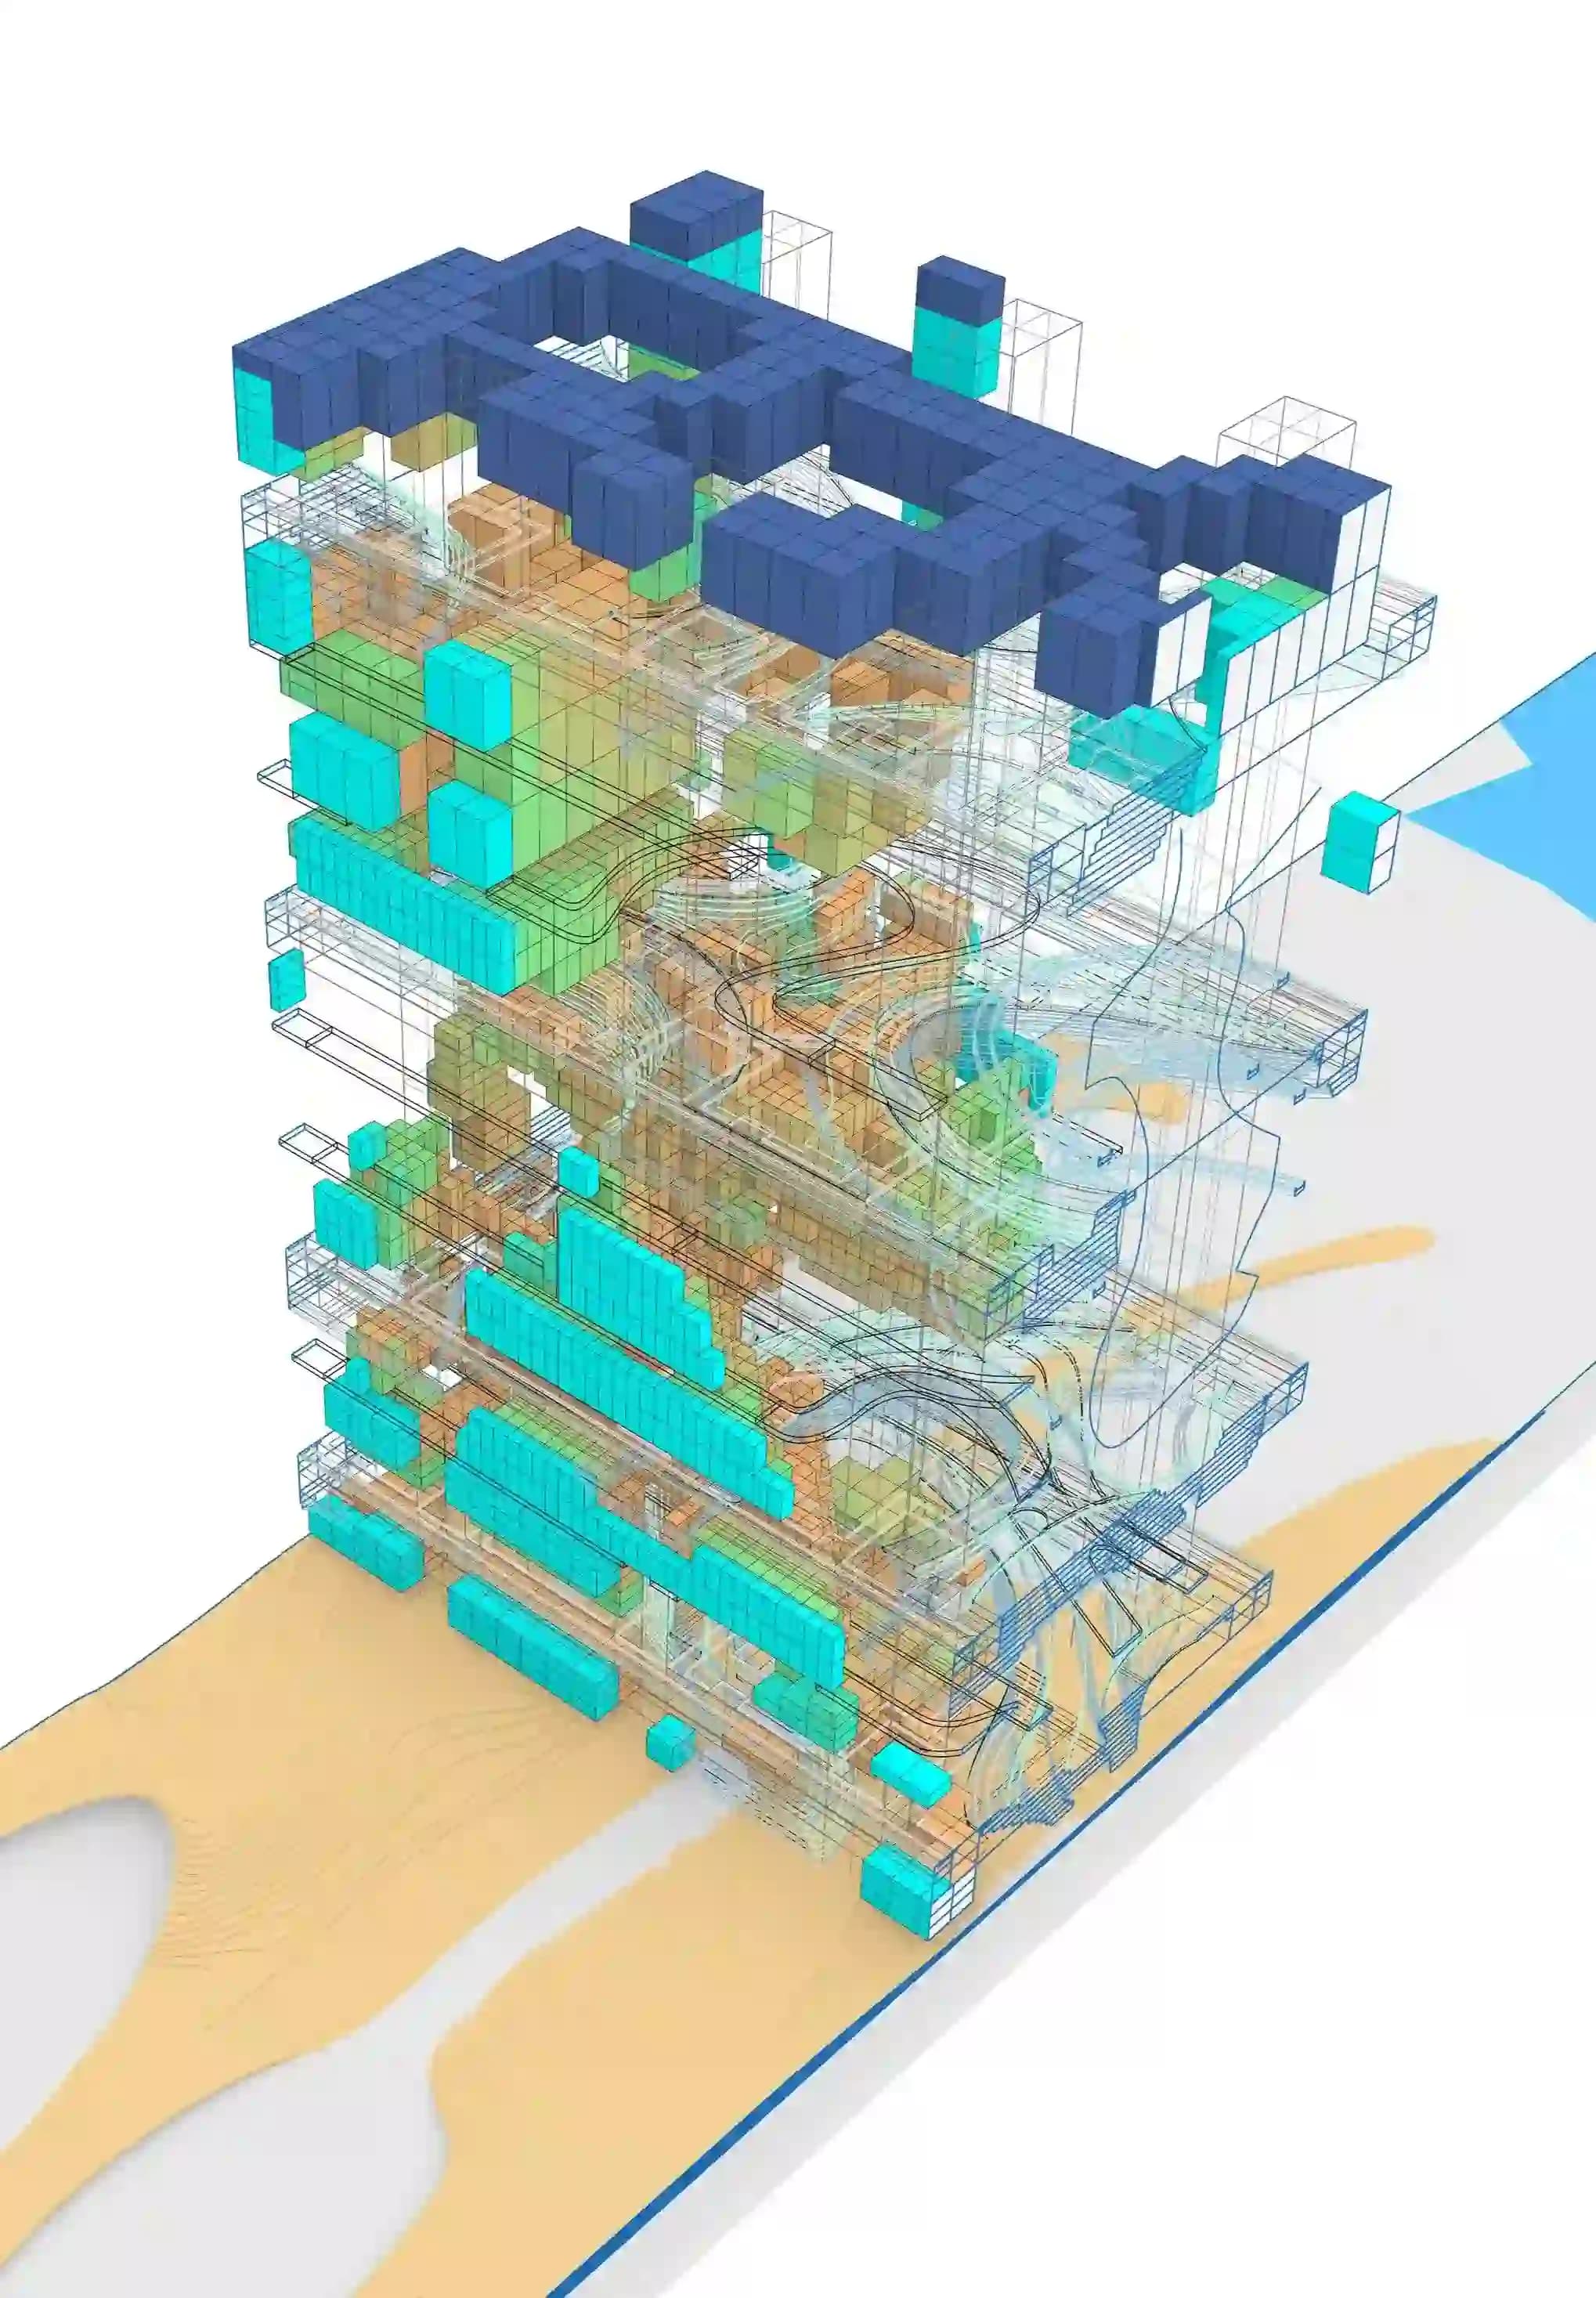
    • Generating modular structures in Rhino+Grasshopper with Monoceros and Wasp
    • Utilize Rhino.Inside to transfer geometry and parameters from Rhino to Revit and vice versa
    Rhinoceros 3DAutodesk RevitGrasshopper 3DComfyUIAdobe PhotoshopLunchBox
    Albert Sumin
    Albert Sumin
    Verified Account

    Frequently Asked Questions About Rhino.Inside

    What is Rhino.Inside and how does it connect Grasshopper to Revit?

    What does BIM and Rhino.Inside for Advanced Tower Design cover at PAACADEMY?

    Why do architects use Rhino.Inside instead of simply exporting Grasshopper geometry to Revit?

    PAACADEMY offers advanced online Rhino.Inside courses, teaching computational designers how to run Grasshopper directly inside Revit for seamless, live bi-directional BIM coordination.

    Rhino.Inside is a technology that runs Rhinoceros 3D as an embedded application inside another host application, most commonly Autodesk Revit. When Rhino.Inside is running in Revit, Grasshopper definitions can directly read from and write to the Revit model: Grasshopper geometry becomes native Revit elements with BIM data, and Revit element parameters can be queried back into Grasshopper as inputs for parametric scripts.

    At PAACADEMY, Rhino.Inside is heavily utilized in BIM and Rhino.Inside for Advanced Tower Design by Albert Sumin. This resolves the classic struggle between complex parametric design and strict BIM documentation:

    • Native Element Creation: Translating fluid Grasshopper facade panels into native Revit adaptive components instantly.
    • Live Bi-Directional Link: Automatically updating Grasshopper scripts when a grid line or level changes inside Revit.
    • Data Consistency: Pushing complex algorithmic metadata (like panel ID, curvature analysis, material properties) directly into Revit schedules for fabrication.

    You're all caught up

    You've explored everything

    Head back to the top or discover our recommended picks.

    Recommended courses