PAACADEMY
PAACADEMY
Courses
Software
Bundles
Membership
Instructors
Become ProSign In
HomeCoursesLoading

Catalog

PAACADEMY

Online EdTech platform · Est. 2016

Shaping the next generation of designers, architects, and makers through computational tools and immersive education.

Reach out

[email protected]

Platform

CoursesMembershipsBundlesProjectsInstructorsSoftwareBoardsBlogFree coursesEarnCertificatesReviews

Company

AboutBusinessBecome an InstructorContactFAQSupportChangelogWe're Hiring

Popular Searches

Architecture coursesGrasshopper coursesAI architecture workshopsParametric design workshopsRhino courses3D modeling coursesBlender workshopsVisualization coursesRevit coursesDigital fabrication workshops3D printing workshopsSustainability courses

Most Interested

Urban design coursesLandscape architecture coursesHoudini coursesUnreal Engine coursesComfyUI workshopsMaya coursesInterior design coursesFashion design coursesFootwear design workshopsStructural analysis coursesVirtual reality coursesComputational design coursesGenerative city designBIM coursesMetaverse coursesPhotography workshops

© 2026 PAACADEMY. All rights reserved.

Privacy PolicyCookie PolicyRefund PolicyMembership Agreement
Loading
HomeCoursesLoading

Course detail

CoursesArchitectural DesignAI City Urban Design in Grasshopper & ComfyUI
✦ Recently AddedFull Access Workshop May 23, 24, 30 & 31, 2026 16 Hours
Add to favorites (18)

AI City Urban Design in Grasshopper & ComfyUI

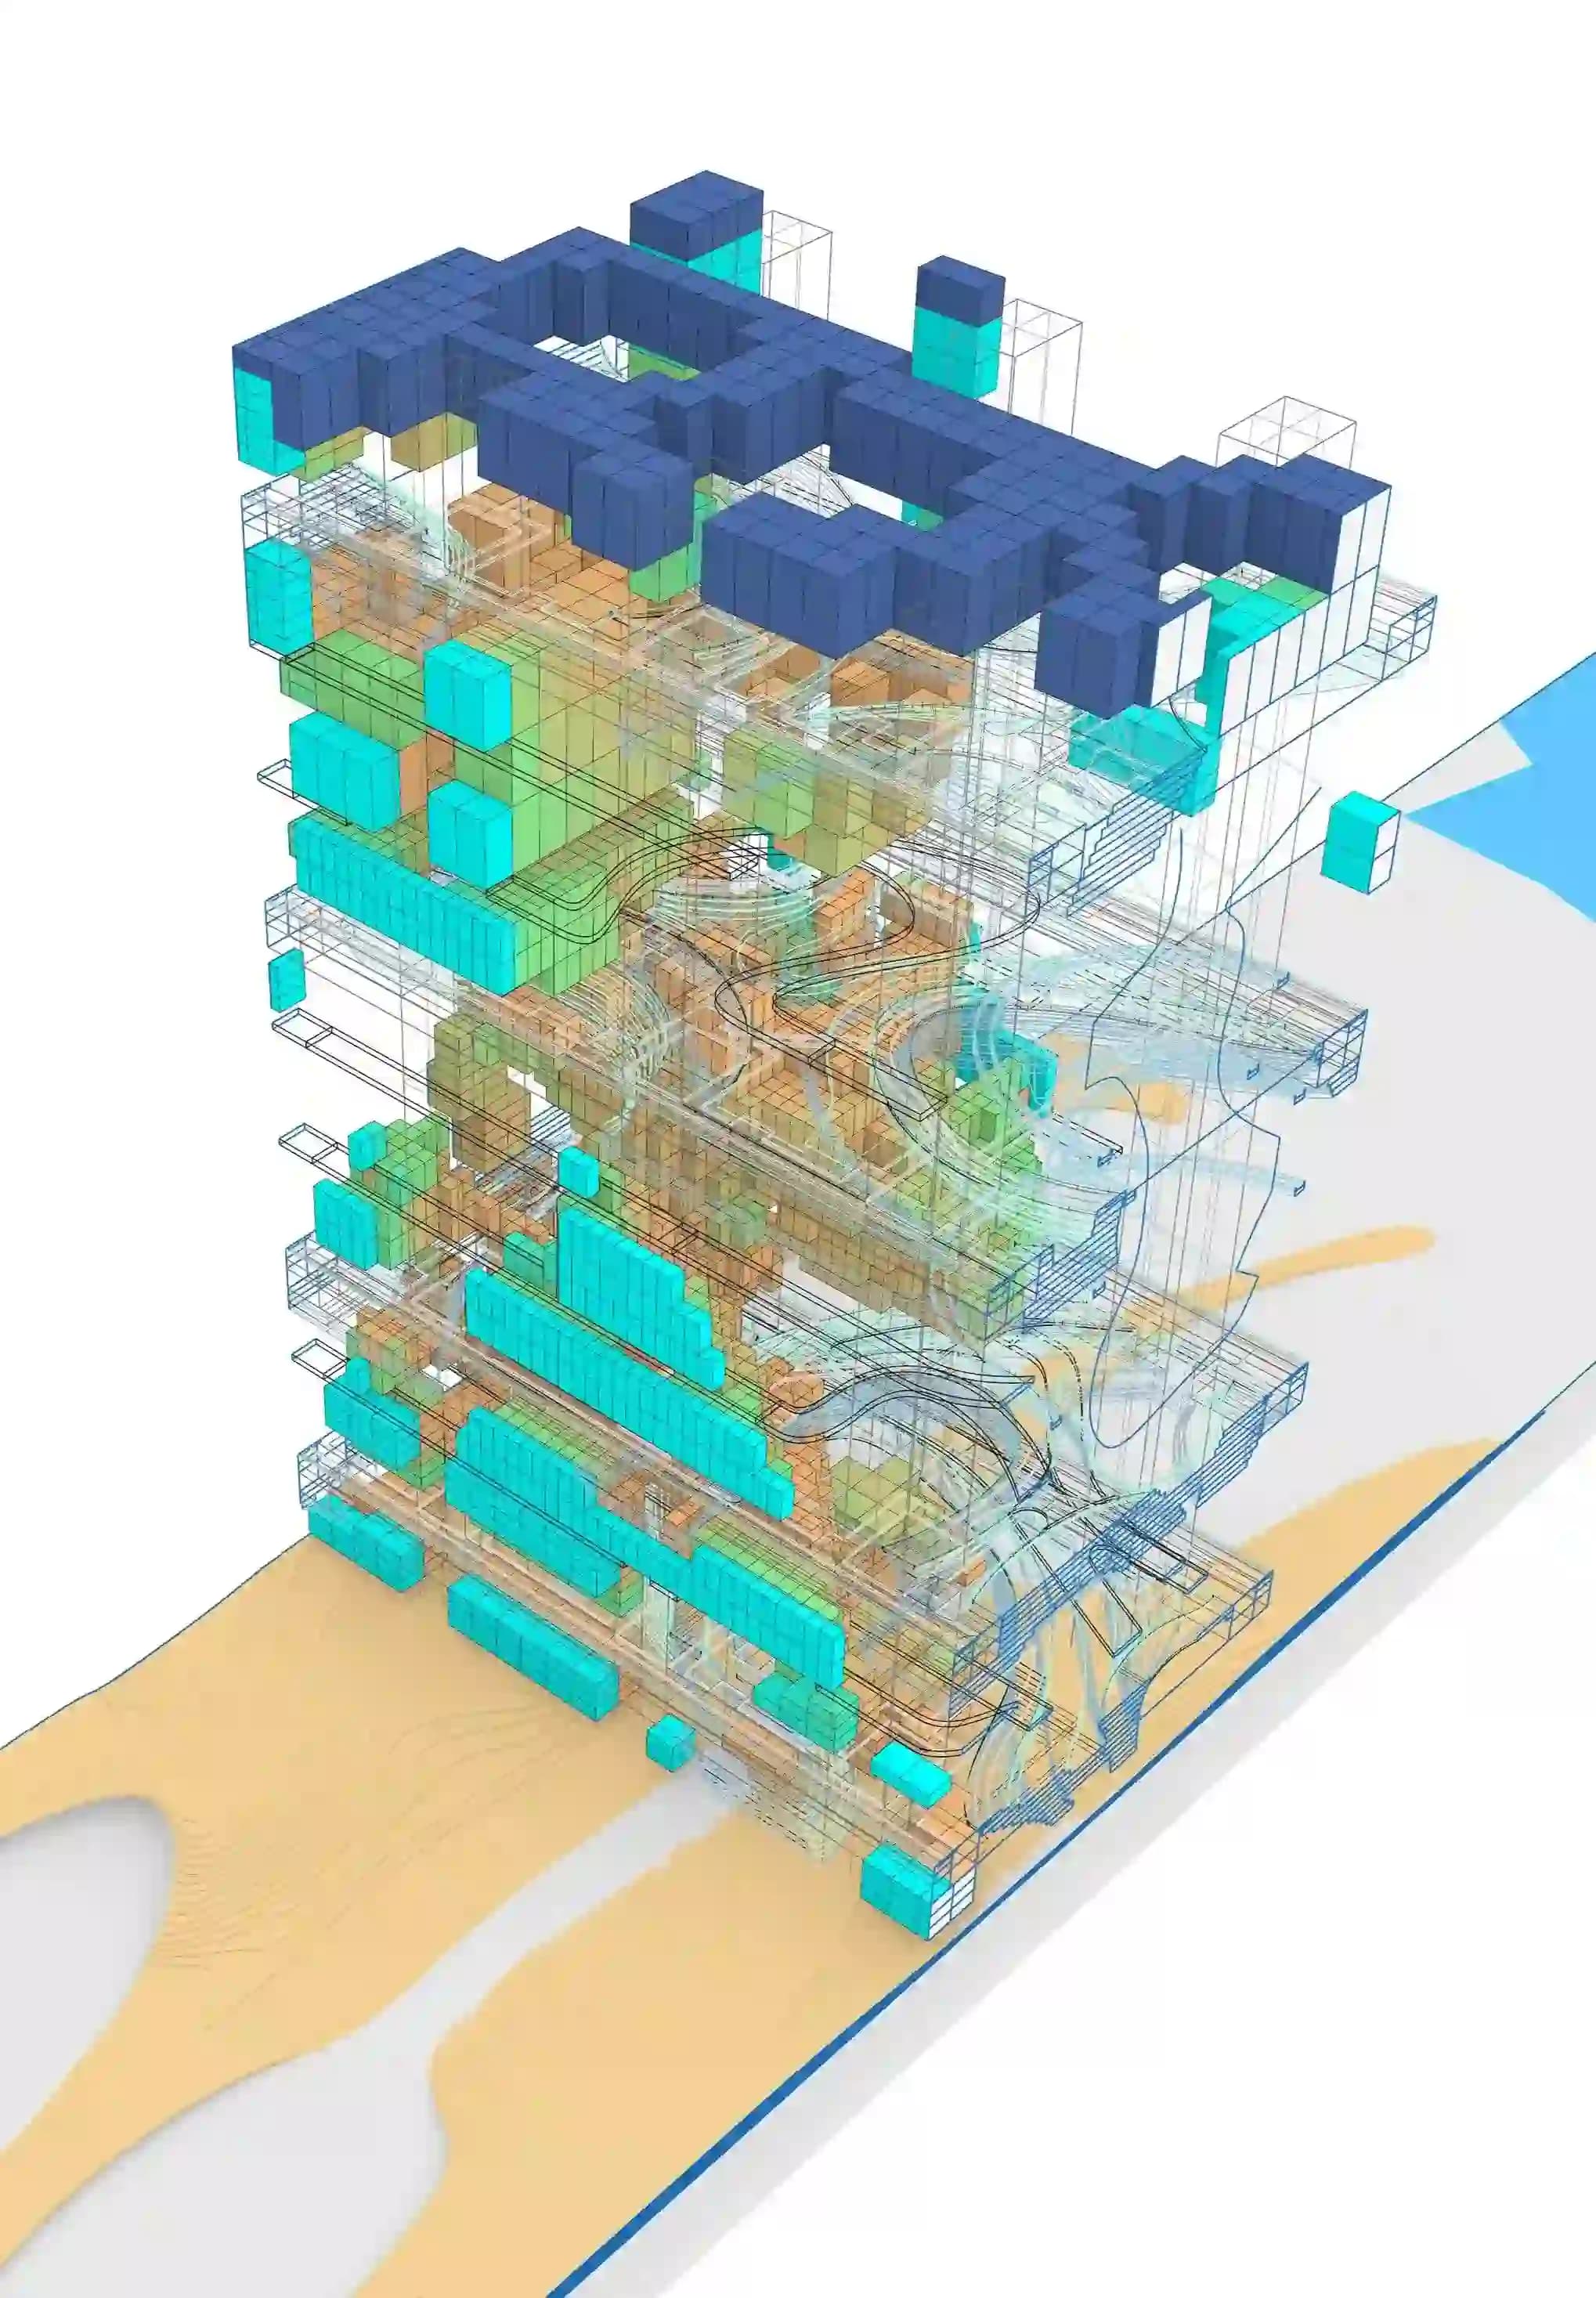
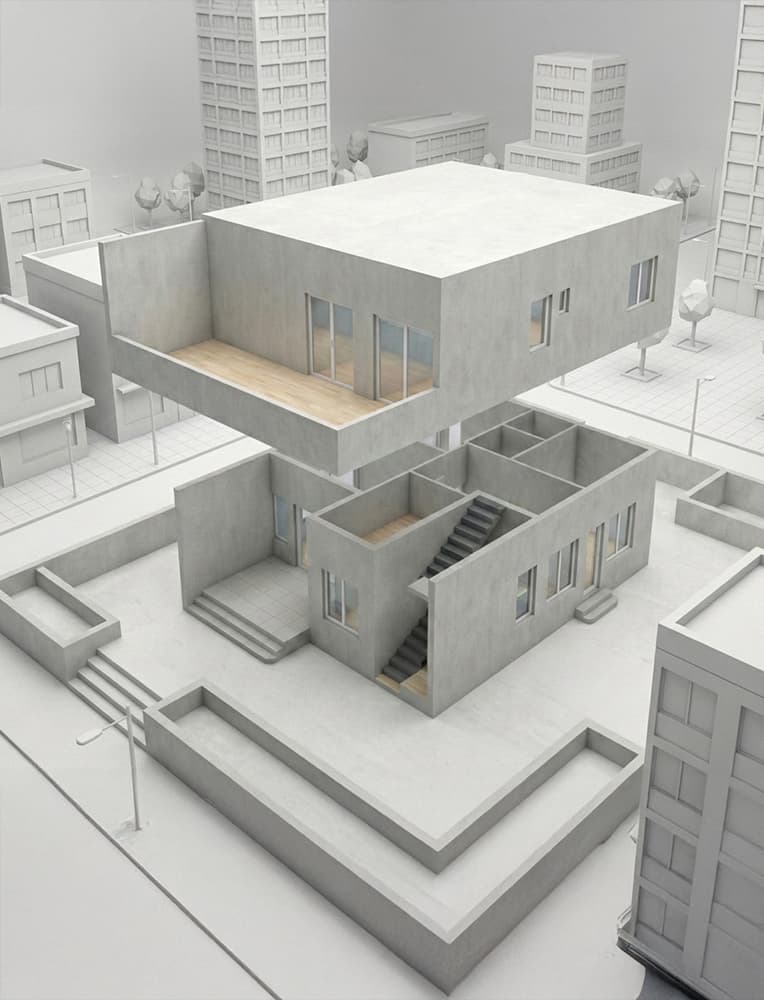
This workshop explores designing an urban city using AI, Grasshopper, and ComfyUI, from concept to final visuals.

Albert Sumin
Verified Account

3 courses·5.0

Grasshopper 3D
Rhinoceros 3D
LunchBox
Pufferfish
Parakeet
Mesh+
Dendro
MeshEdit
Weaverbird
Ladybug
ComfyUI
Adobe Photoshop
Google Flow
Grasshopper 3D
Rhinoceros 3D
LunchBox
Pufferfish
Parakeet
Mesh+
Dendro
MeshEdit
Weaverbird
Ladybug
ComfyUI
Adobe Photoshop
Google Flow

About AI City Urban Design in Grasshopper & ComfyUI

The workshop introduces current trends in the use of generative AI in architectural design and answers the questions: why use AI, and what tools can be utilized to create a complex project based on a concept formulated with AI?

The idea behind the workshop suggests that modern AI software, 3D modeling, and scripting techniques allow architects to create not just buildings, but complex systems with elaborate details, scenarios, and relationships, i.e., everything that should be part of the profession but is often left out of focus due to tight deadlines and other constraints.

So we will explore how a deep understanding of tools allows for freedom in solving architectural problems. To prove this hypothesis, we will develop a concept of a whole city using 3D tools such as Rhino and Grasshopper, along with AI instruments.
The workshop introduces current trends in the use of generative AI in architectural design and answers the questions: why use AI, and what tools can be utilized to create a complex project based on a concept formulated with AI? The idea behind the workshop suggests that modern AI software, 3D modeling, and scripting techniques allow architects to create not just buildings, but complex systems with elaborate details, scenarios, and relationships, i.e., everything that should be part of the...
What you will learn
  • 01

    Design an urban city using AI and parametric workflows

  • 02

    Build and analyze city-scale geometry in Grasshopper

  • 03

    Generate AI visuals and concepts with ComfyUI

  • 04

    Develop adaptive parametric urban systems

  • 05

    Create detailed building and façade systems

  • 06

    Apply environmental analysis with Ladybug

  • 07

    Produce visual presentations with Photoshop

  • 08

    Create video narratives with Google Flow and Premiere Pro

Methodology
We will start project development by creating a simplified geometry of the cityscape in Grasshopper. Based on this geometry, we will produce AI-generated images, diagrams, videos, and all other materials for our concept.

To achieve results within the given timeframe, we will combine an in-depth study of the most relevant tools. This workflow simulates the approach to designing actual concepts in advanced architecture studios focused on digital design.

Our goal is to make a complete story about the concept that we will create. Storytelling is also an important part of how the project will be presented, and AI tools will help us to achieve decent results.

There are no predetermined types of designs or typologies in the workshop. Students can follow their own direction. But from the tutor's side, we will step by step go through specific examples that cover the most intricate parametric+AI design approaches.

Day 1 — Site Analysis and City Geometry

  • Objective
    Analyze the site and develop initial Grasshopper definitions for city geometry
  • Workshop Overview
    Introduction to the workflow, tools, and methodology used throughout the workshop
  • Generative Cityscape
    Analyze the site and define optimal locations for urban functions using Eddy3D, Ladybug, and custom Grasshopper tools

Day 2 — Parametric Urban Systems

  • Parametric Patterns
    Develop adaptive parametric systems to organize city zones, allowing flexibility as new design inputs emerge

Day 3 — Building Systems

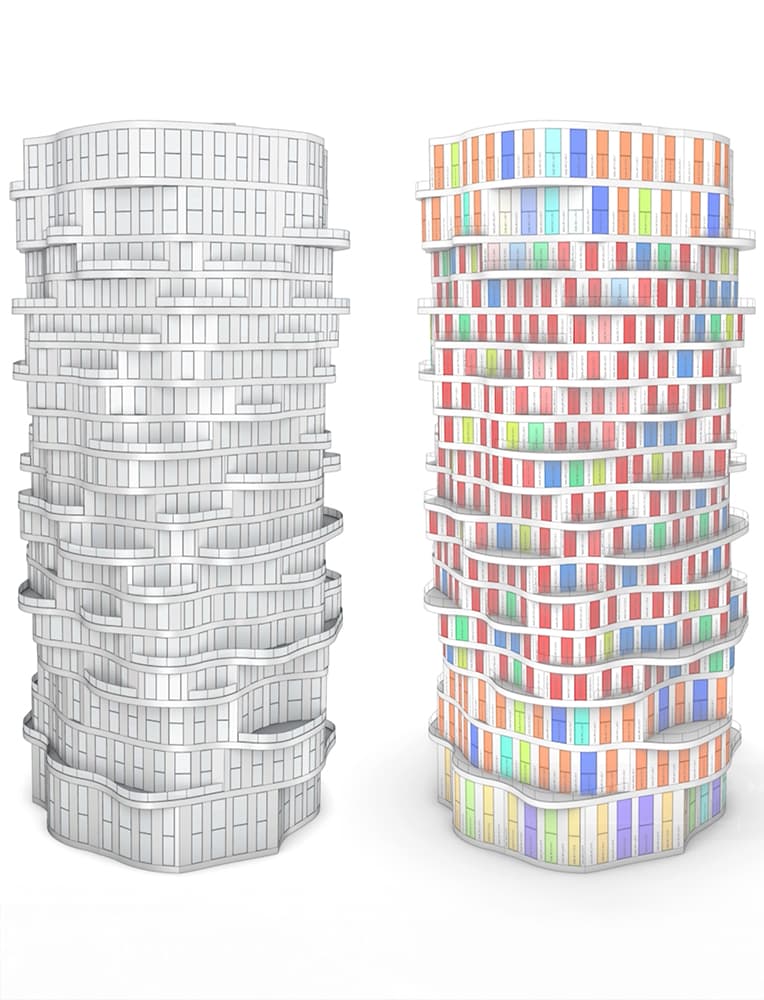
  • Create responsive building systems with structural logic and façade components for early-stage concept development

Day 4 — AI Presentation and Storytelling

  • Produce a complete visual and narrative presentation using AI tools
  • Generate renders, diagrams, and presentation materials using ComfyUI and Adobe Photoshop
  • Create a video presentation using Google Flow and Adobe Premiere to communicate the project effectively
 
We will start project development by creating a simplified geometry of the cityscape in Grasshopper. Based on this geometry, we will produce AI-generated images, diagrams, videos, and all other materials for our concept. To achieve results within the given timeframe, we will combine an in-depth study of the most relevant tools. This workflow simulates the approach to designing actual concepts in advanced architecture studios focused on digital design. Our goal is to make a complete story about...
Knowledge Requirements

What you should already know or have ready before you start, experience, tools, and any baseline skills the instructors expect. Scan the list below so nothing catches you off guard.

  • An understanding of 3D modeling in any software is required
  • Knowledge of Rhino, Grasshopper, Photoshop, ComfyUI, and Google Flow is welcome but not required. 
Course Content
24 Lessons
Important Notes
  • 01
    Software installation is not a part of the workshop.
Screenshots
Software & tools
Grasshopper 3DRhinoceros 3DLunchBoxPufferfishParakeetMesh+DendroMeshEditWeaverbirdLadybugComfyUIAdobe PhotoshopGoogle Flow
Highlights
Instructors
Albert Sumin
Albert Sumin
3 Courses5.0

Senior Architect and Computational Designer in Cloud Cooperation (Vienna, Austria). BIM and Parametric Design Consultant in Coop Himmelb(l)au. Dubai Airport BIM manager from Coop Himmelb(l)au side. Autodesk Certified Professional Revit Architecture and MEP, Autodesk Expert Elite Alumni. Former computational designer at Coop Himmelb(l)au

AI City Urban Design in Grasshopper & ComfyUI FAQ

Showcase
Add to favorites (18)
Reviews
Purchase or enroll in this course to leave a review.
0 Reviews
0 Comments

No reviews yet. Be the first!

    Included in a bundle

    May 2026 Workshops Bundle

    Monthly-30%
    €223.00€320.00
    View bundle3 courses