
Curriculum will be published soon.
Catalog
Course detail
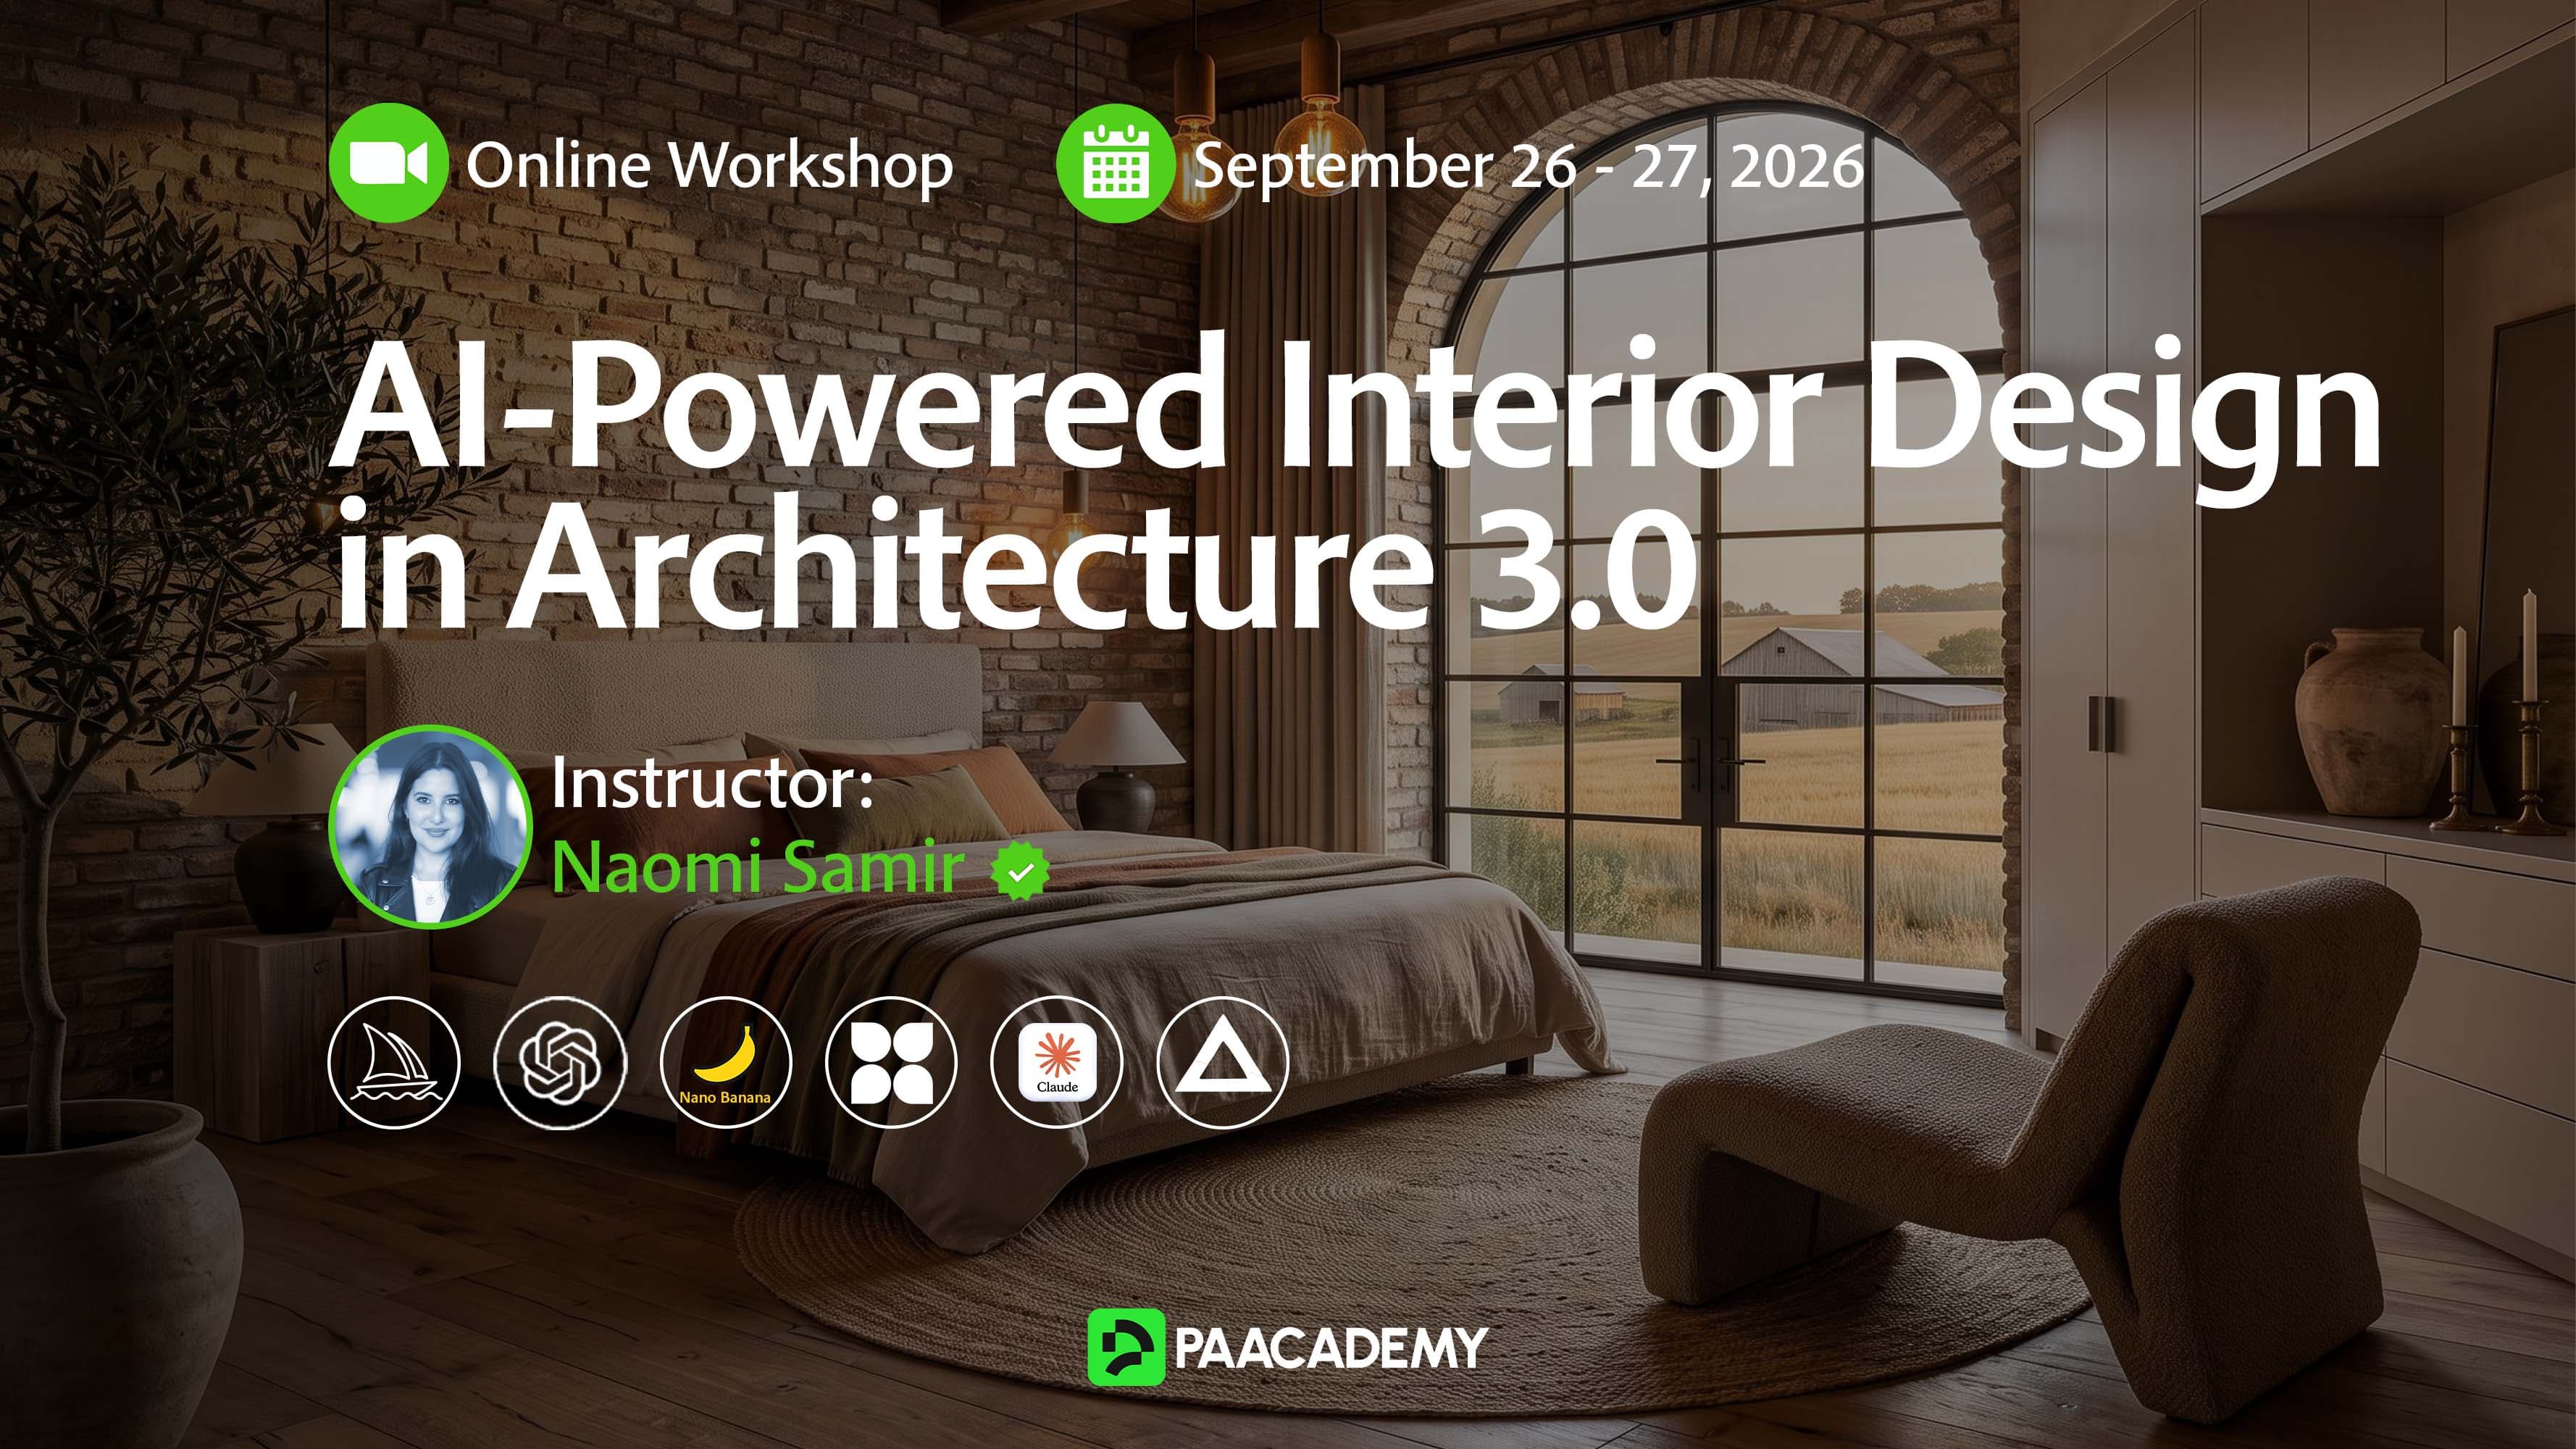
This workshop teaches a complete AI workflow to transform a single concept into a detailed architectural project, including both exterior and interior designs.
3 courses4.3
This workshop teaches a complete AI workflow for architectural design, from the first concept to a fully presented project. Rather than creating isolated AI images, you will learn how to develop a consistent architectural proposal that includes exterior views, interior spaces, walkthrough videos, and professional project documentation.
Through a structured process, you will combine leading AI tools to generate concepts, maintain visual consistency, enhance image quality, produce animations, and automate project documentation. By the end of the workshop, you will have a repeatable workflow you can apply to future architectural and interior design projects.
Build a complete architectural project from a single design concept.
Generate consistent exterior and interior visualizations using multiple AI tools.
Create AI-powered walkthrough videos and architectural presentations.
Develop reusable AI workflows with Claude AI and Flora.
The workshop follows a structured end-to-end AI workflow where every tool has a specific role within a single design process.
You will begin by defining the project's concept, visual language, materials, and design narrative using Claude AI. Early concepts for both exterior and interior spaces will then be explored in Midjourney, while Flora AI organizes the entire workflow into a clear node-based process that is easy to understand and reuse.
Once the design direction is established, Nanobanana is used to maintain visual consistency across all project images, while Magnific enhances and refines renders to presentation quality. Finally, Formas brings the project together by generating diagrams, sketch-to-image workflows, multiple viewpoints, 3D visualizations, and cinematic walkthrough videos. Claude AI then completes the workflow by generating presentation boards, material schedules, and project documentation.
This methodology enables participants to transform a single concept into a complete architectural presentation using an efficient and repeatable AI-driven workflow.
Day 1 — Building the Design Workflow
Day 2 — Visualization, Video & Project Delivery
Curriculum will be published soon.
Naomi Samir is an AI Interior Design Specialist proficient in a wide range of AI tools, including Midjourney, ComfyUI, ChatGPT, Google AI Studio, Freepik, Flora, Pletor, Krea, and Holds. She holds a Bachelor’s degree in Architecture and Urban Planning, as well as a Diploma in Furniture Production from the American University in Cairo (AUC).With a background in Architecture and over 10 years of extensive experience in Interior Design, she approaches each project with a balanced blend of creativity and technical expertise. Her professional journey also includes significant experience in the furniture industry as a Furniture Designer and Consultant, providing her with a comprehensive understanding of design from initial concept through to production.She has worked as a Senior Interior Designer in leading architectural consultancies in Dubai, collaborating with reputable clients and refining her ability to conceptualize and execute designs that resonate with both clients and the spaces they inhabit. She is proficient in key engineering and modeling software, including 3ds Max, SketchUp, AutoCAD, and Photoshop.Her passion lies in crafting environments that seamlessly merge form and function, with a strong focus on innovative space planning and creative conceptual ideas.
No reviews yet. Be the first!