

Article
Traditional architecture relied on mathematics and nature to shape design decisions, but contemporary practice marks a shift as machines and artificial intelligence are now actively involved in architectural workflows. They help architects generate multiple options, test constraints, and alter outcomes based on data and logic. As a result, many architects focus less on creating a single finished form and more on developing flexible design systems that respond to ecological, cultural, and technological conditions, treating architecture as an evolving process.
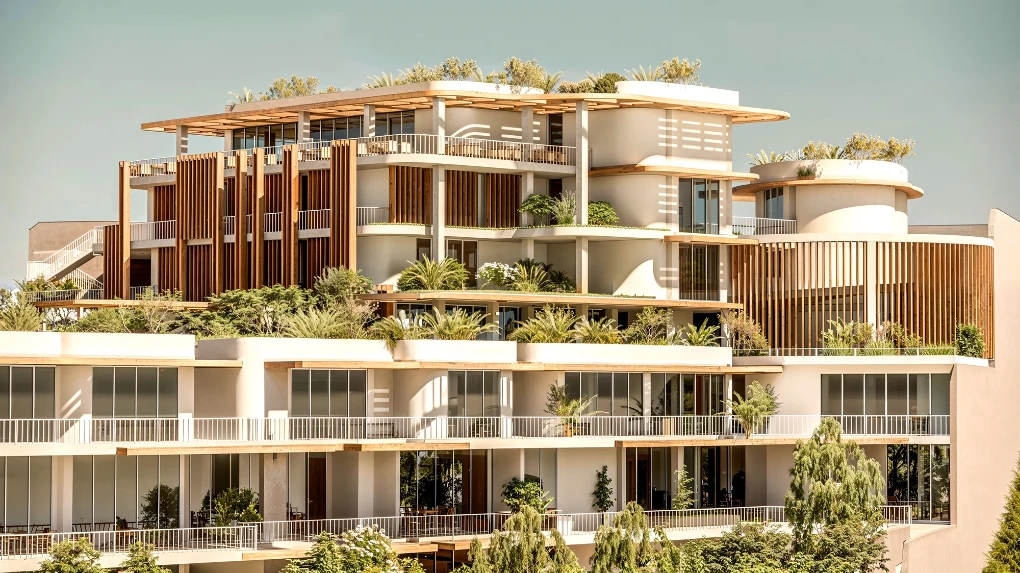
The work of Istanbul-based architect Ozan Ertuğ is a prime example of this modernization in the field of architecture. He started his career after graduating from Yıldız Technical University’s Faculty of Architecture and completed his master's at Istanbul Technical University. His work in design, ecological construction, computational research, and AI-assisted workflows truly sets him apart from his peers.
From Built Architecture to Ecological Systems
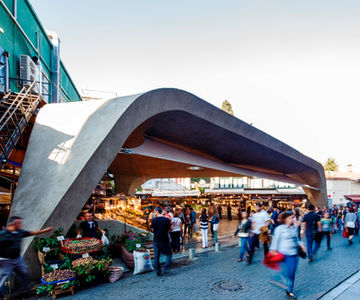
Ertuğ kick-started his career by working on numerous housing, commercial and urban-scale projects like Besiktas Fish Market in 2010, which is an open urban fish market integrated into Istanbul’s dense architectural fabric. Ortakoy 2008-2012 is another world-renowned residential project by Ertuğ situated within the historically layered neighborhood of Istanbul.`
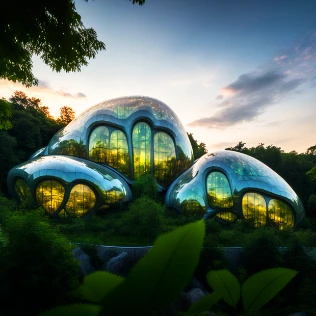
He gained global recognition through international exhibitions such as Architecture After AI and Hybrid Identities at Venice, which showcased his projects exploring artificial intelligence in architecture. His project NEOECONYC explores speculative futures created by synthetic identities.
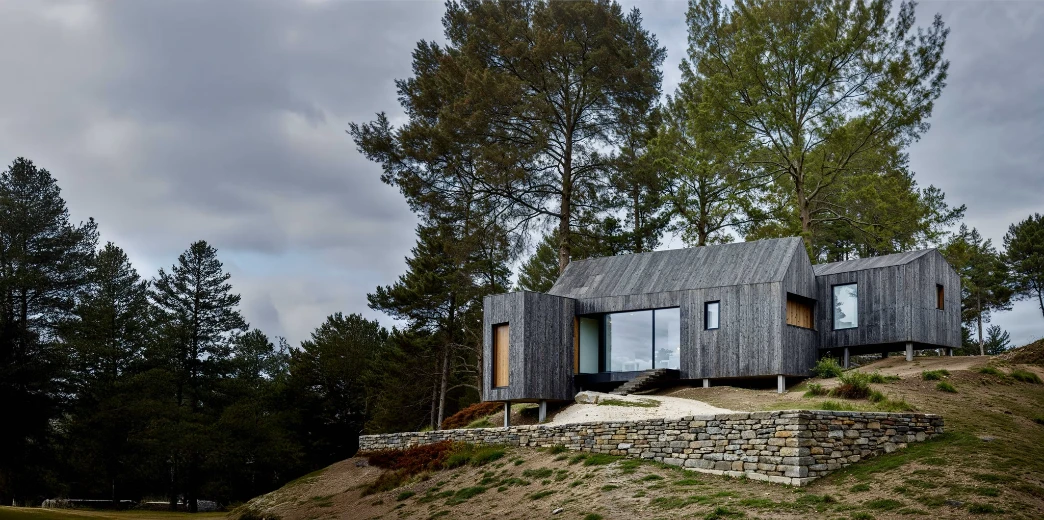
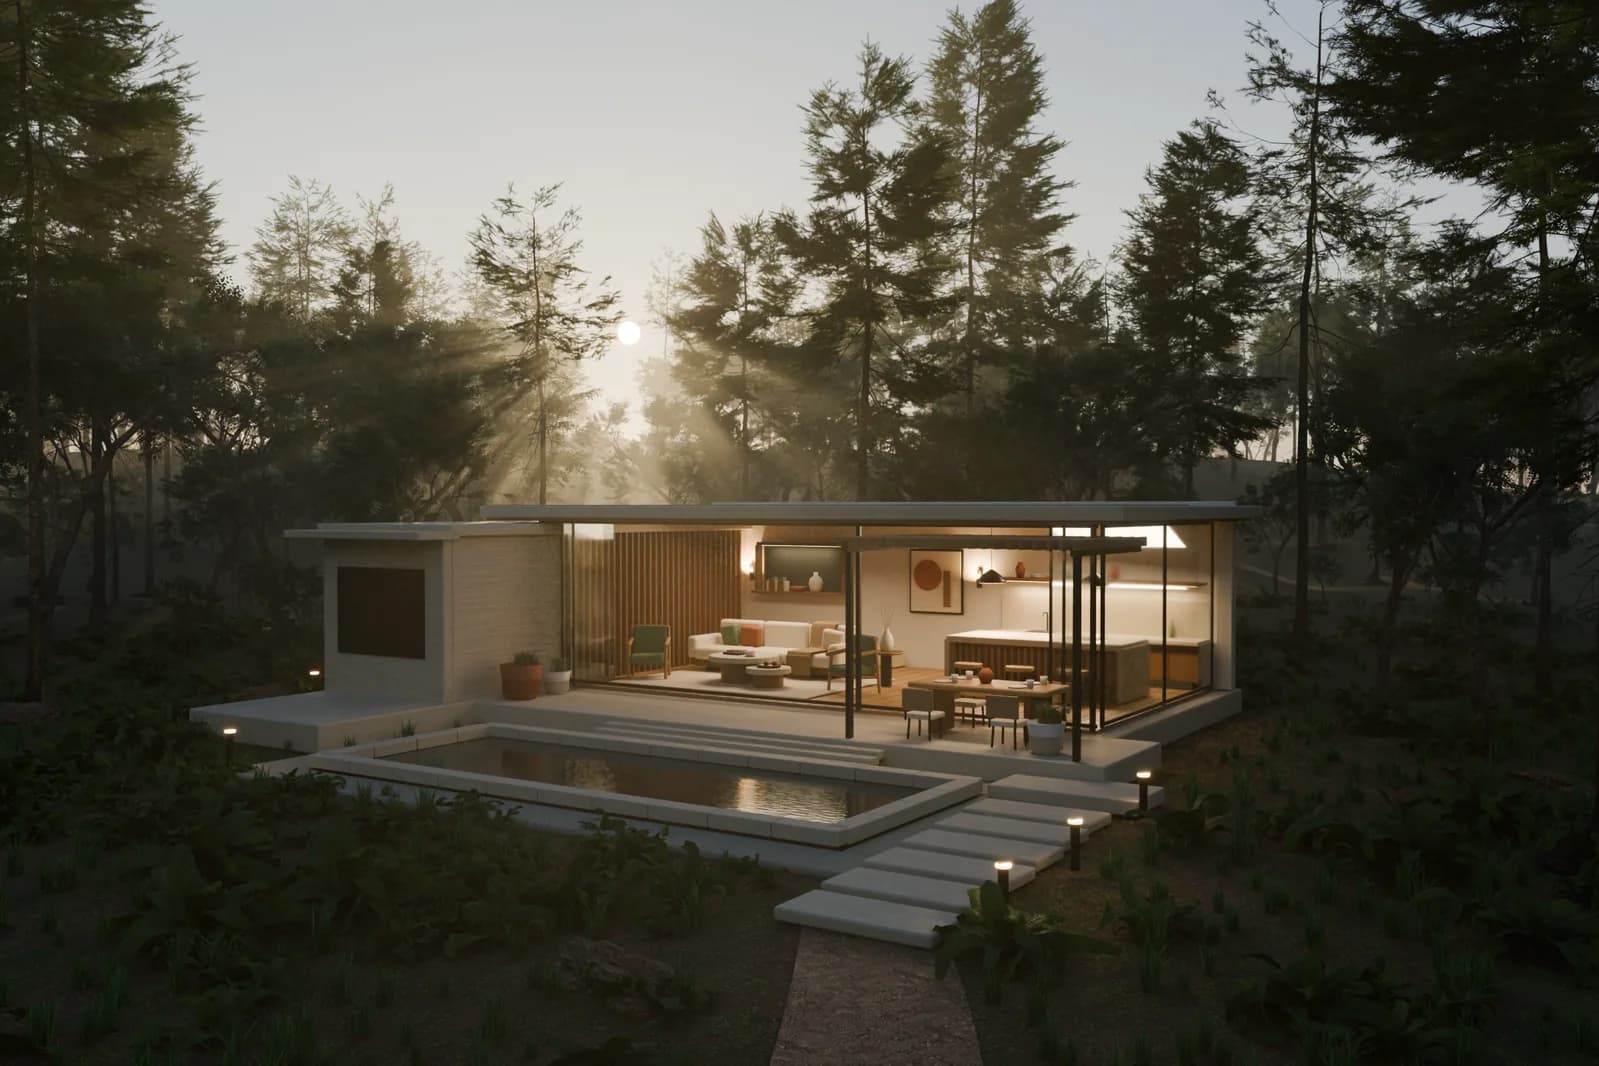
The biggest turning point in his career came with his focused engagement with ecological architecture. One of the prime examples of his comprehensive system-based architecture approach is the project HUKOY. He, along with a team of architects, built a low-impact retreat embedded within the pine forests of Southern Turkey, which emphasizes minimal ground intervention and passive house-level insulation strategies. The design uses a micro-pile foundation to protect existing roots and integrates cellulose insulation, straw bale walls, rainwater harvesting, gray-water recycling, and on-site composting for fertilizer.
Hybrid Design Thinking between Hand, Machine and Ecology
Ertuğ's design method is a hybrid that combines hand sketching, computational tools, and physical and robotic prototyping. This hybridization approach is not driven by novelty but by a continuous effort to comprehend architecture in response to changing living standards, climate pressures, and technological advances. He believes that computational design and AI are restructuring the architecture workflow and not just replacing it.
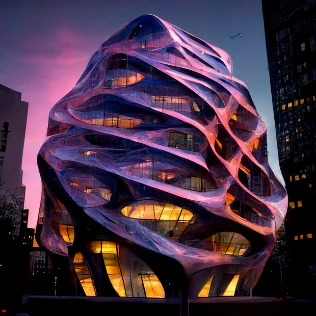
Ozan sees modern designers gradually moving from the role of creators to curators of intelligence; they now focus on selecting, refining, and guiding outputs produced by increasingly autonomous systems. He works with generative platforms like Midjourney, language models such as ChatGPT and Bard, and emerging visualization systems to explore new design workflows, including animation and text-to-3D techniques. He describes this relationship as a mutualistic process in which he trains systems to think in accordance with his architectural logic. This approach is evident across his work, where ecological consciousness, spatial logic and computational thinking intersect seamlessly with architectural technique.
His work reflects the intellectual influence of thinker Donna J. Haraway, particularly her writings on the blurring of boundaries between the natural and artificial, human and non-human. Ozan aims to create architecture that bridges the gap between biology and computation, physical matter and digital logic, which he refers to as Synthetic Architecture.
Synthetic Architecture Studio
In January 2023, Ozan Ertuğ and Pınar Ongun established Synthetic Architecture together as a research and development studio. It combines architectural theory, education, and practical experience with artificial intelligence serving as an experimental platform for the development of ideas through dialogue, experimentation, and collaborative thinking among humans, machines, databases, and historical knowledge.
Through Instagram and published works, Synthetic Architecture has established a visible voice in AI-assisted architecture and architectural storytelling. The studio treats every project as a non-linear dialogue that draws on centuries of architectural memory while speculating on future spatial systems. Instead of displaying AI outputs as final visuals, the studio reflects a shift by presenting them as intermediary tools for conceptualizing, testing, and communicating architectural intent.
Architecture in the AI Collaboration Era
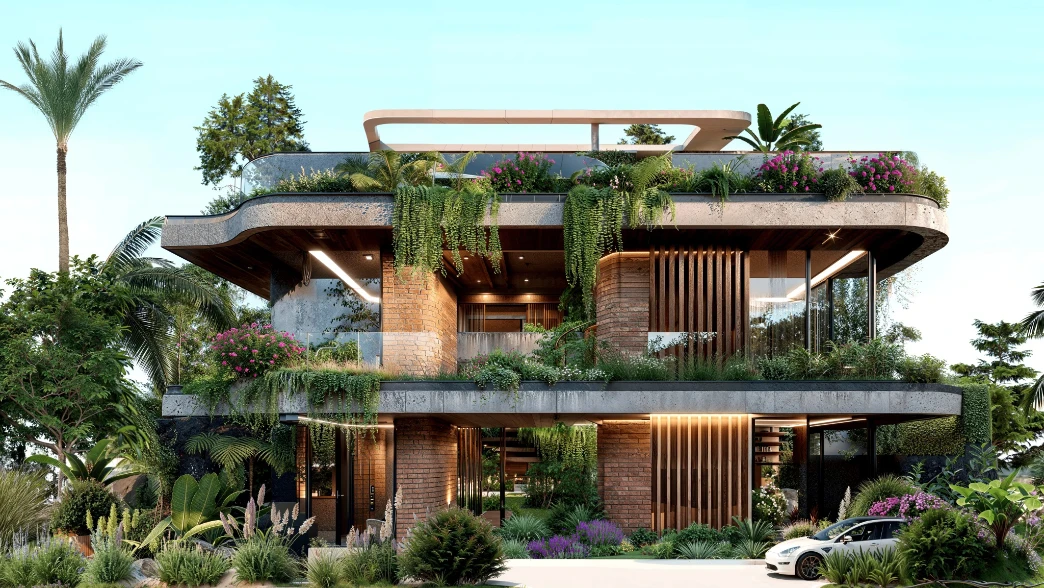
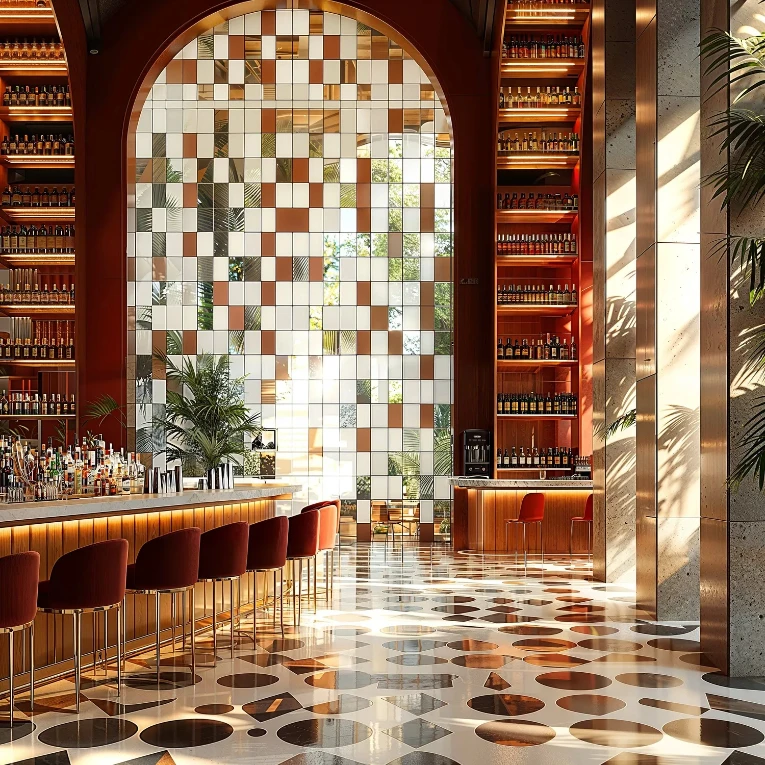
In the LaMer 38 project, Ozan, with a team of architects, designed a contemporary residential villa in Dubai organized around an inner courtyard that presents a vernacular-contemporary architectural language with detached room volumes, high ceilings, and shaded transitions between interior and exterior spaces. The villa's courtyard facade combines shading grids, glass bricks, and stained glass while passive strategies such as a sunken garden, north-oriented living areas, and porous elements support natural ventilation and thermal comfort. Throughout the design process, AI-powered visualization tools helped in quickly testing spatial layouts and material options, allowing informed architectural decisions.
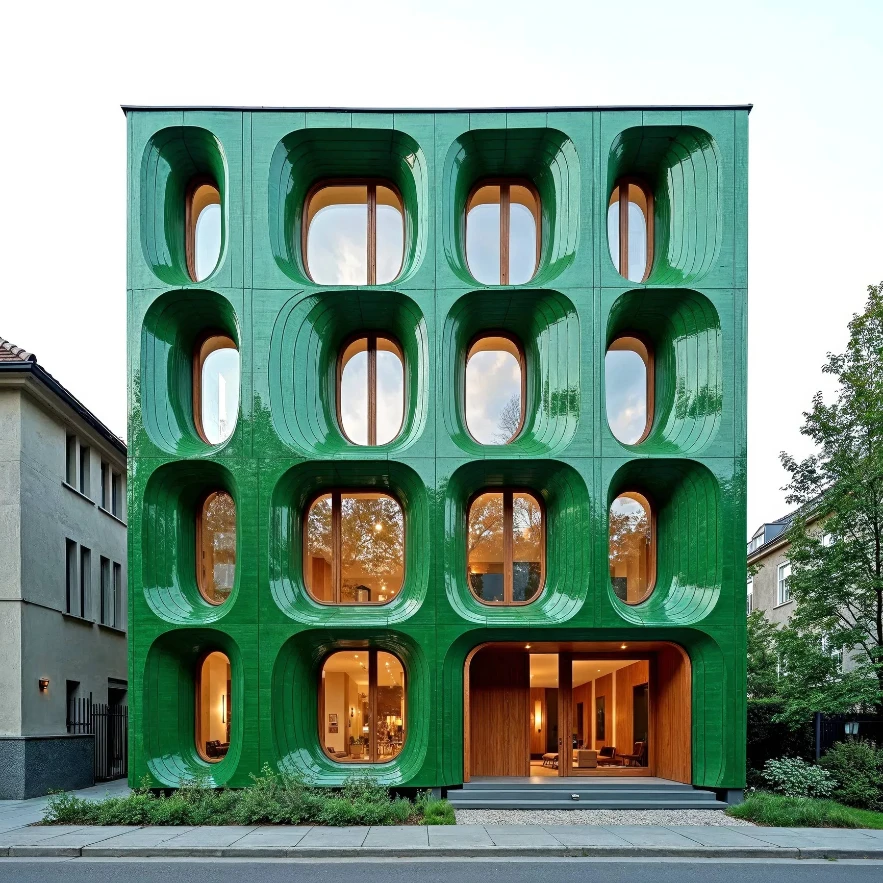
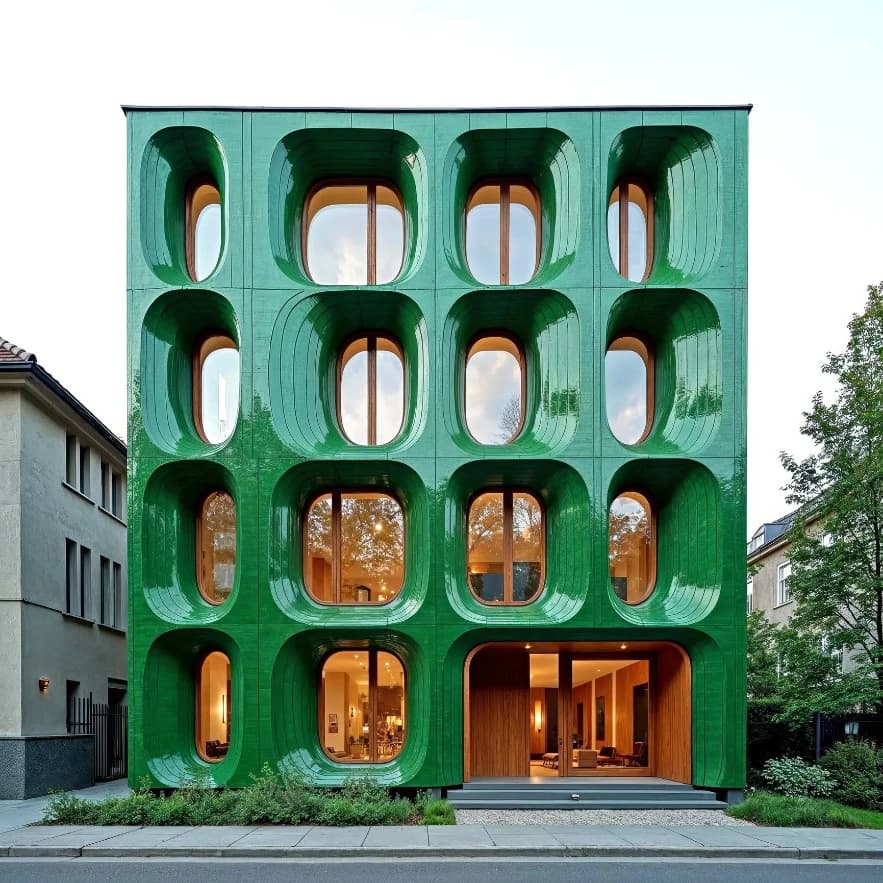
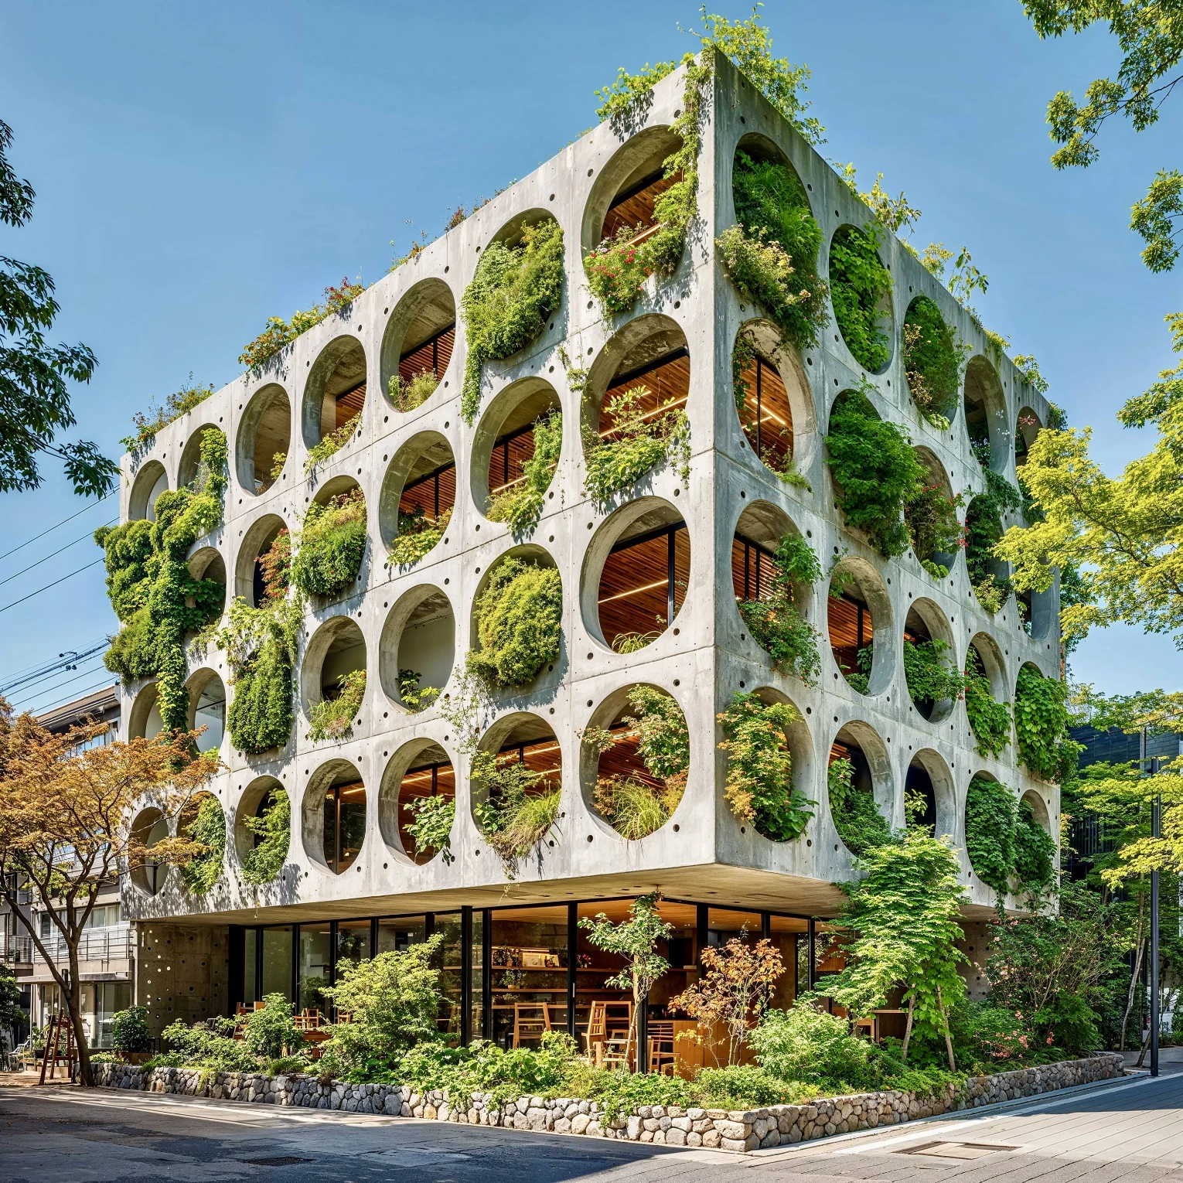
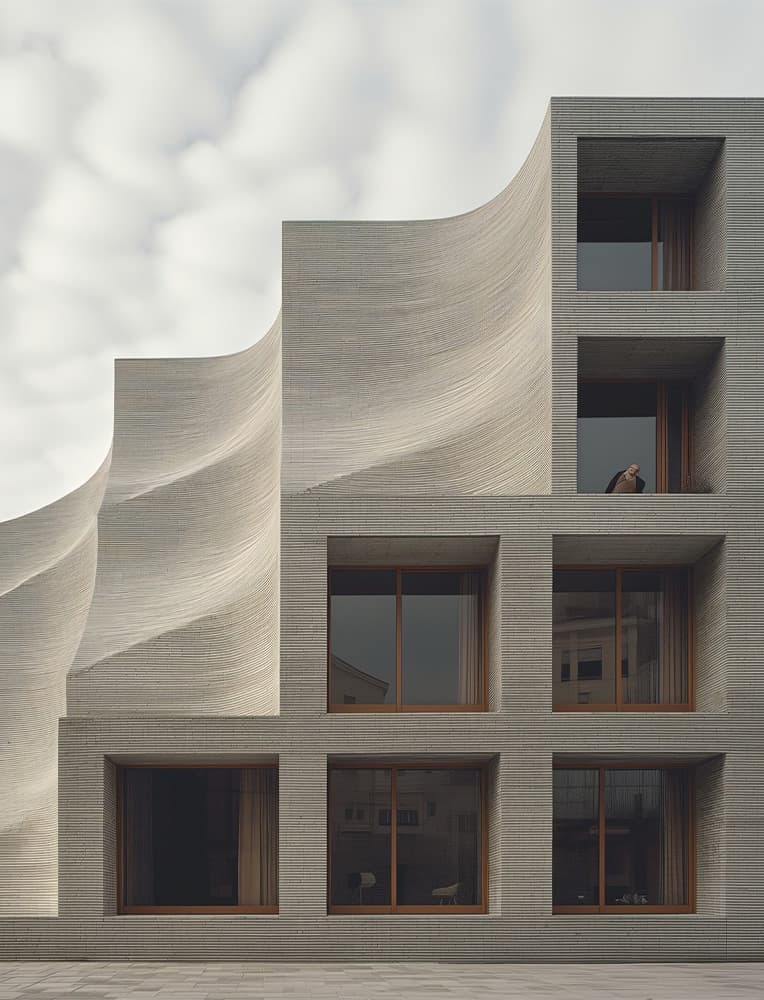
Similarly, in the Green Ceramic Condos project, he uses artificial intelligence as a research tool to study material behavior. During the early design stages, he works with custom diffusion models alongside Midjourney and Freepik’s Mystic engine to generate ceramic surface studies. These images examine how glaze, porosity, texture, and depth respond to changing light and humidity. Selected results are further refined and organized into spatial studies that inform parametric decisions on façade depth, balcony articulation, and surface rhythm. Through this loop, AI acts as a bridge between material behavior, environmental performance, and spatial composition, maintaining the architect's intent in research rather than image production.
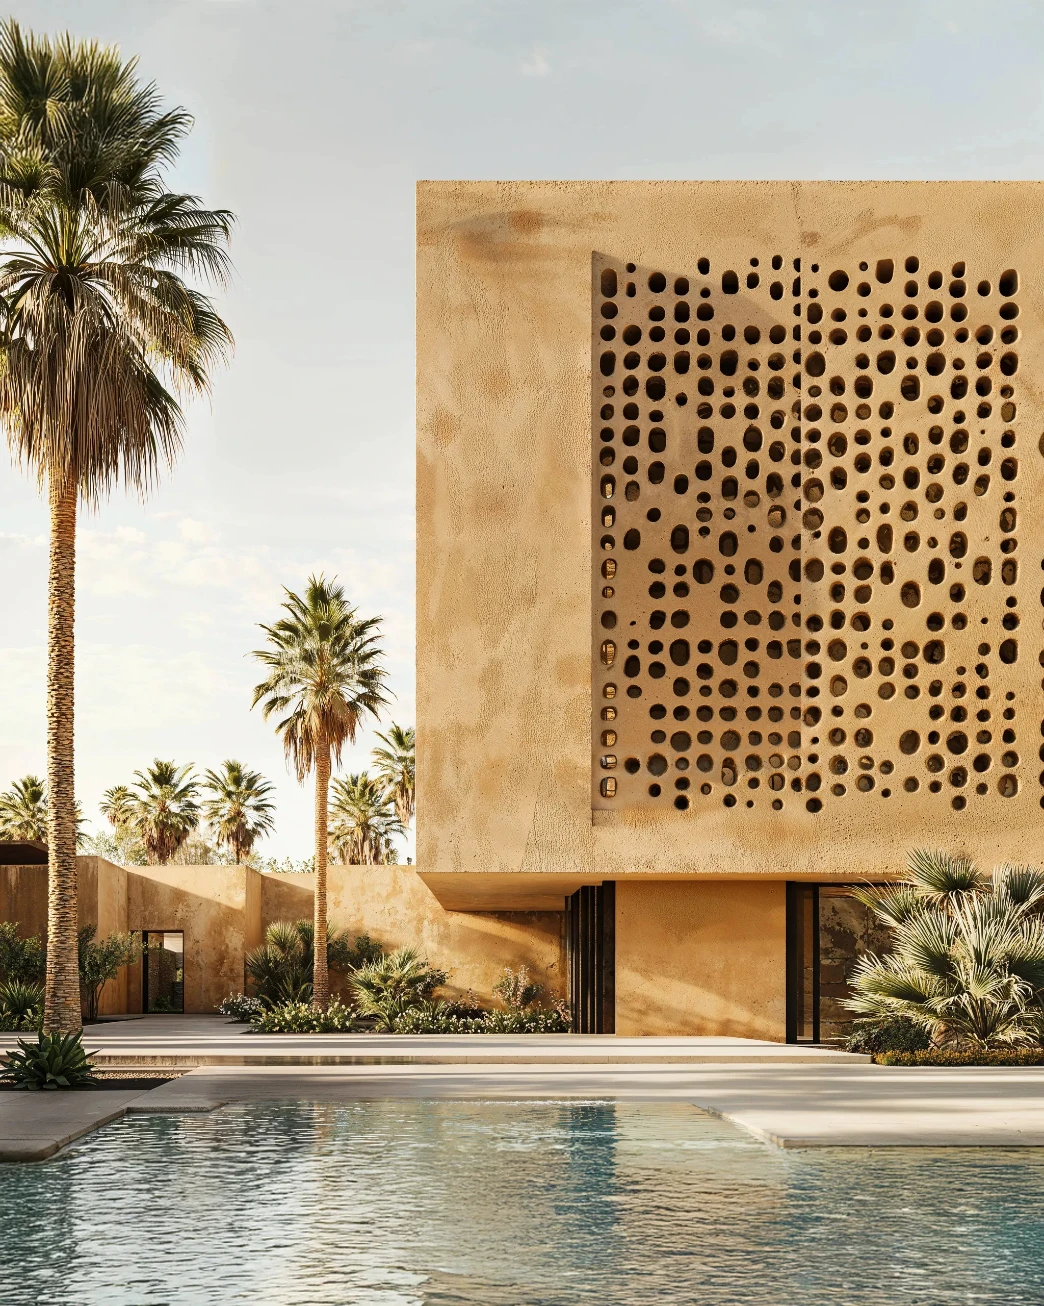
Alongside his architectural practice, Ertuğ shares his design methodology through workshops on managing design complexity. In his recent PAACADEMY workshop, Synthetic Architecture: AI-Powered Adaptive Workflows, Ozan Ertuğ shows how AI can support modular thinking, visualizing ideas, validating them in real environments, and critically reviewing weak decisions. Central to this approach is the idea of second brains, externalized knowledge structures that organize reference structures and let users dissect, curate, and stitch together AI outputs. If this approach interests you, recorded sessions are available to explore.
Ozan Ertuğ's work integrates architecture, ecology, and artificial intelligence. He explores how architects can remain critical, creative, and responsible in an increasingly automated world. Design does not emerge from perfect results but from an ongoing dialogue in which human intention and machine intelligence actively layer, edit, and negotiate in practice.


.jpg&w=3840&q=75)



_22f146.webp&w=3840&q=75)
.webp&w=3840&q=75)