Curriculum will be published soon.
Catalog
Catalog
Course detail
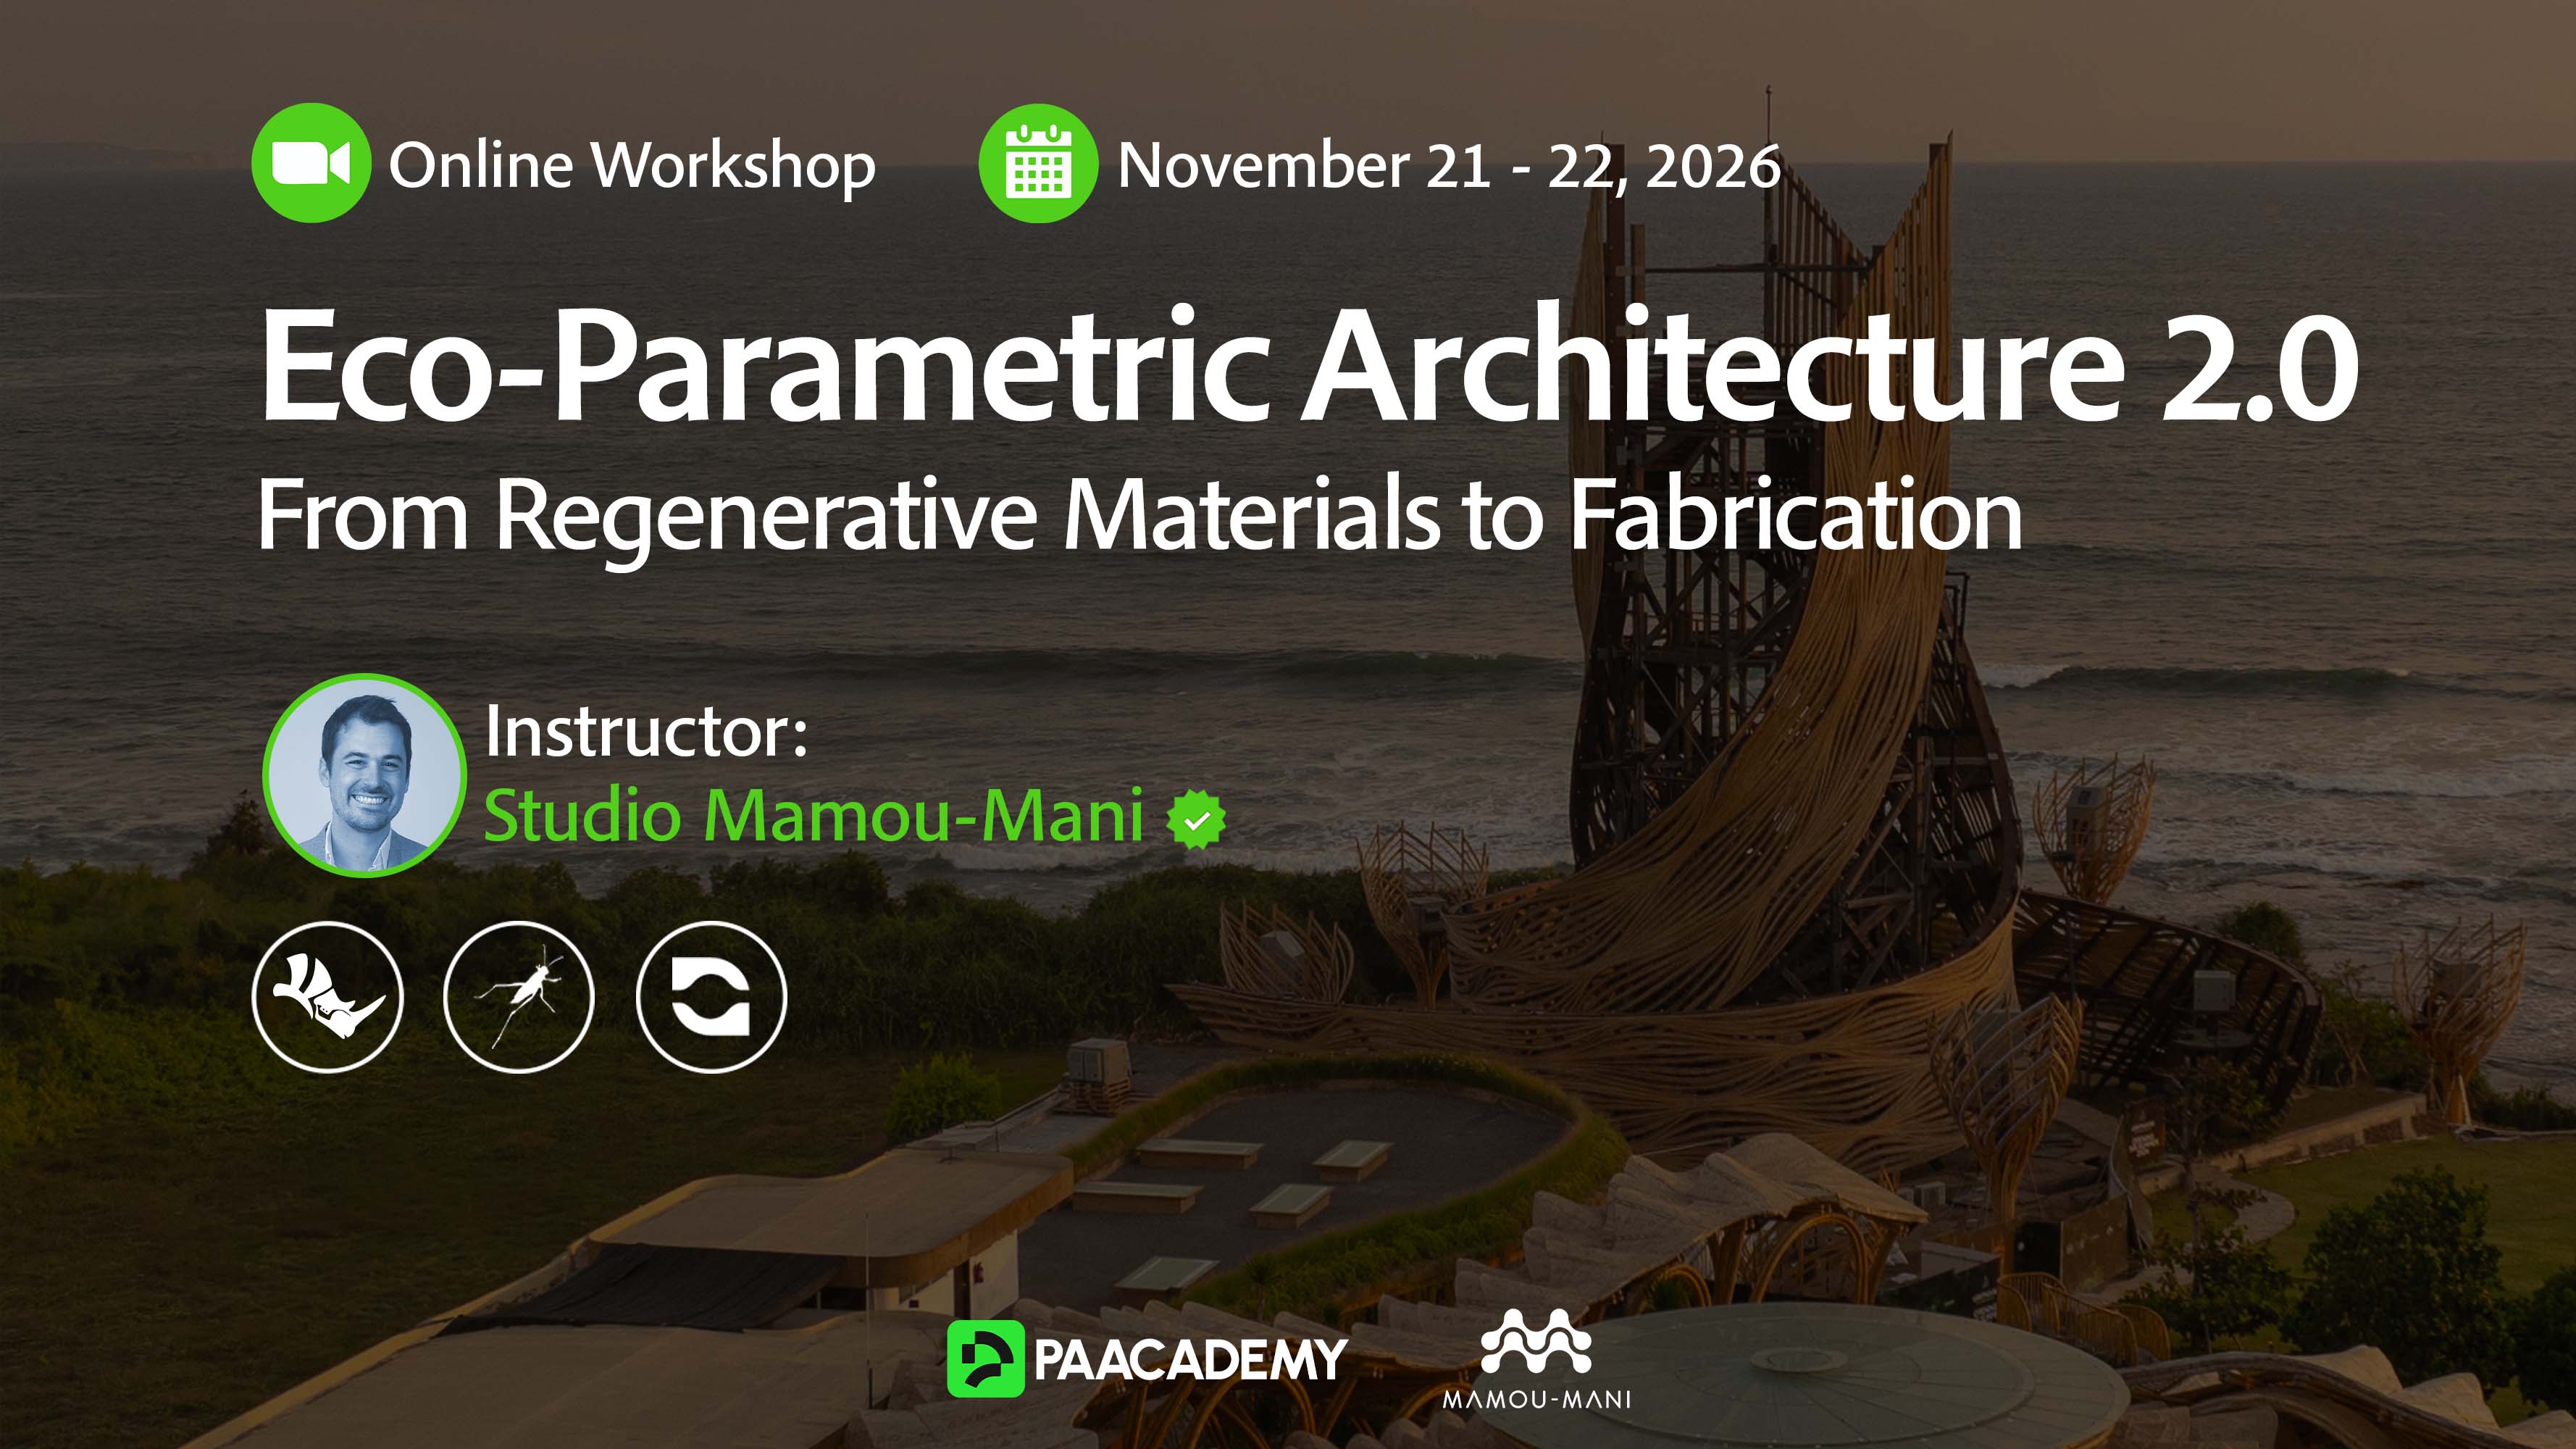
Regenerative Materials to Architecture is an intermediate workshop that teaches designers to build parametric systems and convert initial concepts into fabrication-ready circular structures. Participants use Rhino 8, Grasshopper, and RunChat to apply a modularize, path, print, and reuse workflow controlling geometry, connections, and material limits, finishing with disassembly testing to leave with a personalized, reusable circular design workflow.
This course includes
Saturday · Sunday
14:00 - 19:00 (GMT)
This workshop demonstrates integrated methods for leveraging parametric tools and circular materials to translate initial design concepts into production-ready physical structures and examine how these systems can be disassembled for future reuse.
Participants will discover how to construct modular Grasshopper algorithms shaped by material volume, curvature, and joint logic. They will subsequently learn how to convert complex geometry into robotic toolpaths and G-code tailored for large-scale 3D printing with recycled compounds.
Upon completing the course, attendees will gain far more than pre-packaged scripts. They will master the ability to engineer and refine complete digital-to-physical pipelines on their own.
Attendees will grasp the core algorithmic logic and physical constraints driving these processes, empowering them to innovate, test, and design custom fabrication strategies tailored to their unique architectural vision and material requirements.
The objective is not merely to execute a pre-designed script, but to develop the skills needed to formulate and advance circular design frameworks autonomously.
Translate briefs into parametric systems.
Shape geometry using material behavior.
Control modules and fabrication limits in Grasshopper.
Prepare components for robotic 3D printing.
Account for layer heights, overhangs, and print orientation.
Convert digital geometry into toolpaths and G-code.
Design for assembly, disassembly, and circular reuse.
Use AI exploration without sacrificing geometric precision.
Participants will develop a new modular architectural system created specifically for the workshop. It will draw on principles from Mamou-Mani’s architectural projects and Fab.Pub’s circular-material research without reproducing client work or disclosing proprietary files.
The project will progress through concept development, parametric modelling, material constraints, modularisation, robotic toolpathing, assembly and future reuse.
The material focus will be large-scale 3D printing with reclaimed or recycled compounds. Available material volume, print bed size, layer height, minimum curvature, overhang analysis, connections, print direction, and disassembly requirements will inform the design and fabrication strategy.
A 45-minute live revision session will take place two weeks after the workshop to check your progress and answer any remaining questions.
Students will:
Day 1: Brief to Parametric System
Block 1 - From Brief to System:
Block 2 - Building the Parametric System - Led by Fun Yuen:
Day 2: Robotic Toolpathing & Circular Workflow
Block 3 - From Geometry to Robotic Toolpath - Led by Clinton Mendonca:
Block 4 - Completing the Circular Workflow:
Curriculum will be published soon.
Arthur Mamou-Mani – AA dipl, ARB/RIBA FRSA – is a French architect and director of the award-winning practice Mamou-Mani Architects, specializing in a new kind of digitally designed and fabricated architecture. He is a lecturer at the University of Westminster and founded a digital fabrication laboratory called the Fab.Pub, which develops mobile factories to allow people to experiment with large-scale 3D Printers. Since 2016, he is a fellow of the The Royal Society for the Encouragement of Arts, Manufactures, and Commerce. He has won the Gold Prize at the American Architecture Prize for the Wooden Wave project installed at BuroHappold Engineering and the RIBAj rising star award in 2017. Arthur gave numerous talks, including the TedX conference in the USA, and has been featured on the cover of the FT, in The New York Times, and in Forbes. His work has been exhibited at the Sir John Soane Museum, and the Wired Mag Highlight show at the Tate Modern in London. Before founding Mamou-Mani in 2011, he worked with Atelier Jean Nouvel, Zaha Hadid Architects, and Proctor and Matthews Architects.
Fun is an architectural designer at London-based Architectural practice Mamou-Mani Ltd., specialising in generative design and fabrication processes. Her work incorporates research, parametric design, and fabrication management. She is also a faculty assistant at the Institute for Advanced Architecture of Catalonia (IAAC) and has been giving Grasshopper 3D workshops at the Architectural Association in London. She is also a member of the SimplyRhino Ltd. Grasshopper 3D training team.
No reviews yet. Be the first!
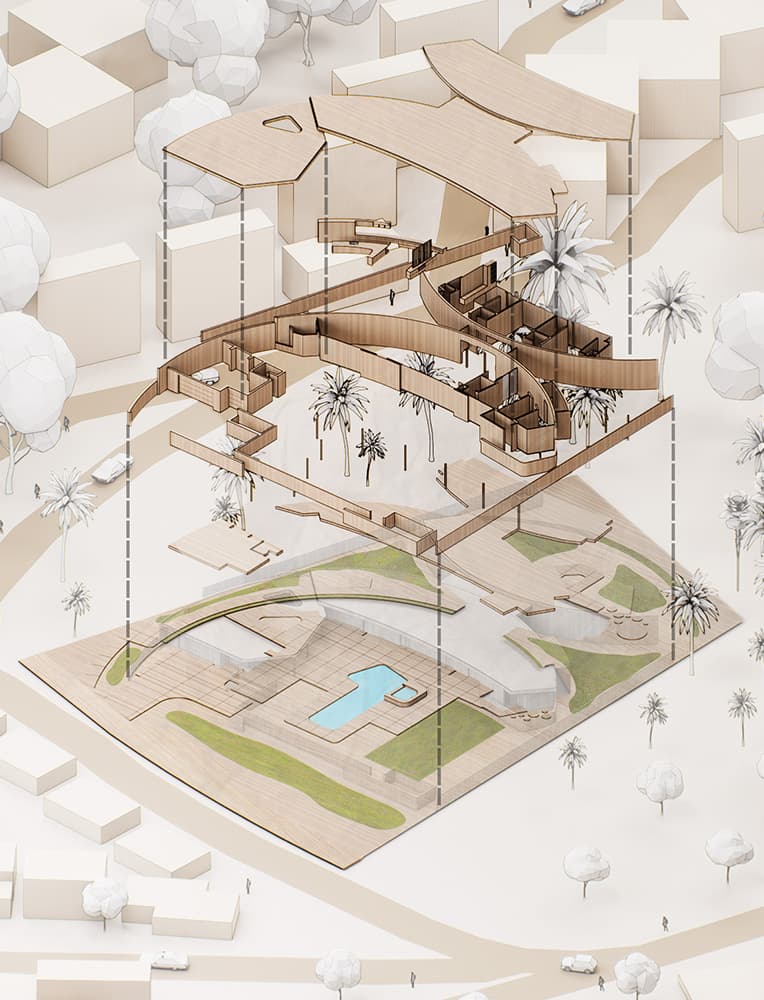 013D Stylized Renders & Diagrams with D5 RenderAndy ChristoforouFree
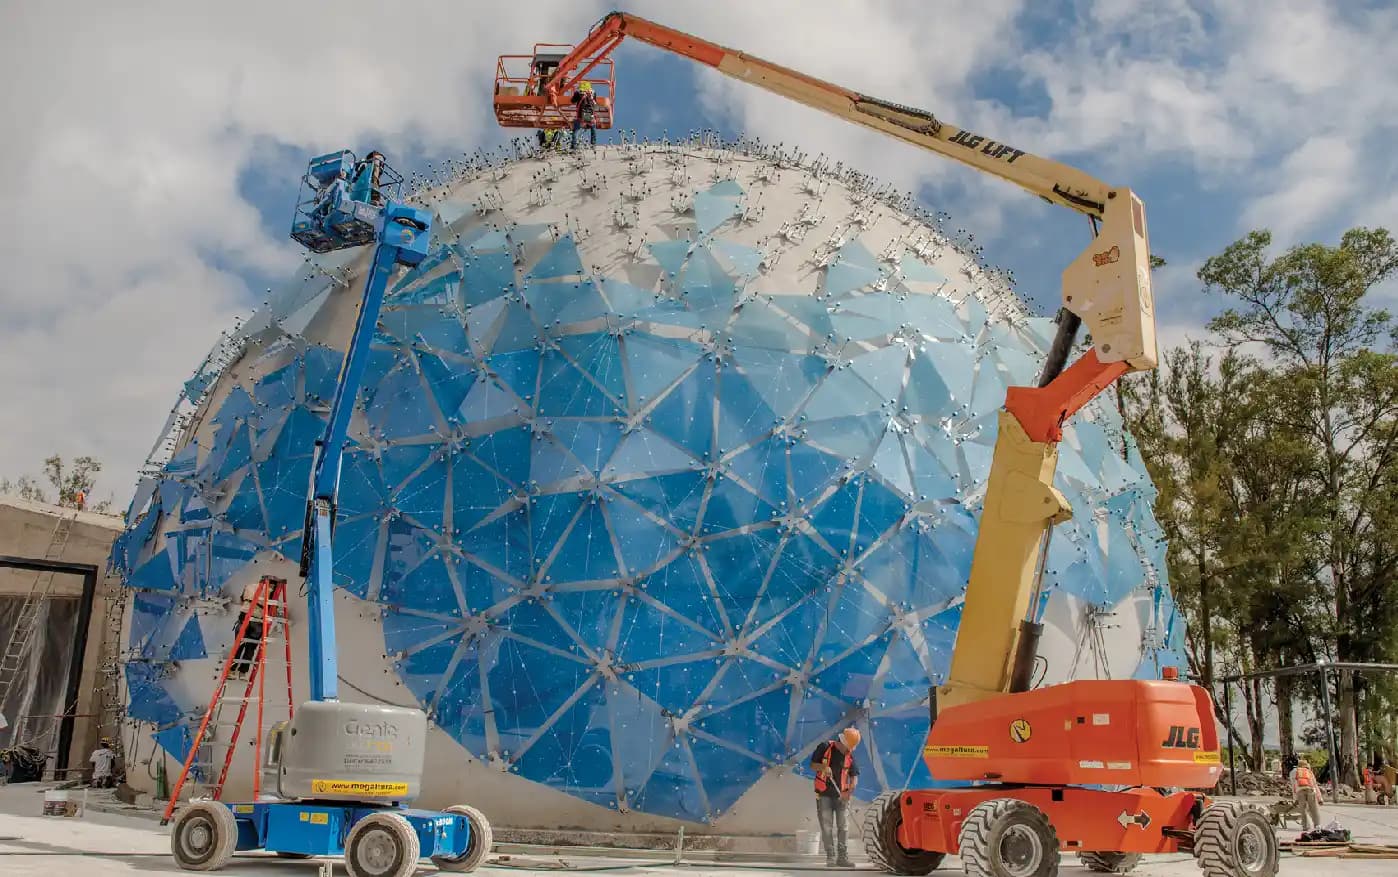 02Generative Algorithms for Facade DesignRoberto Arguelles€35.00
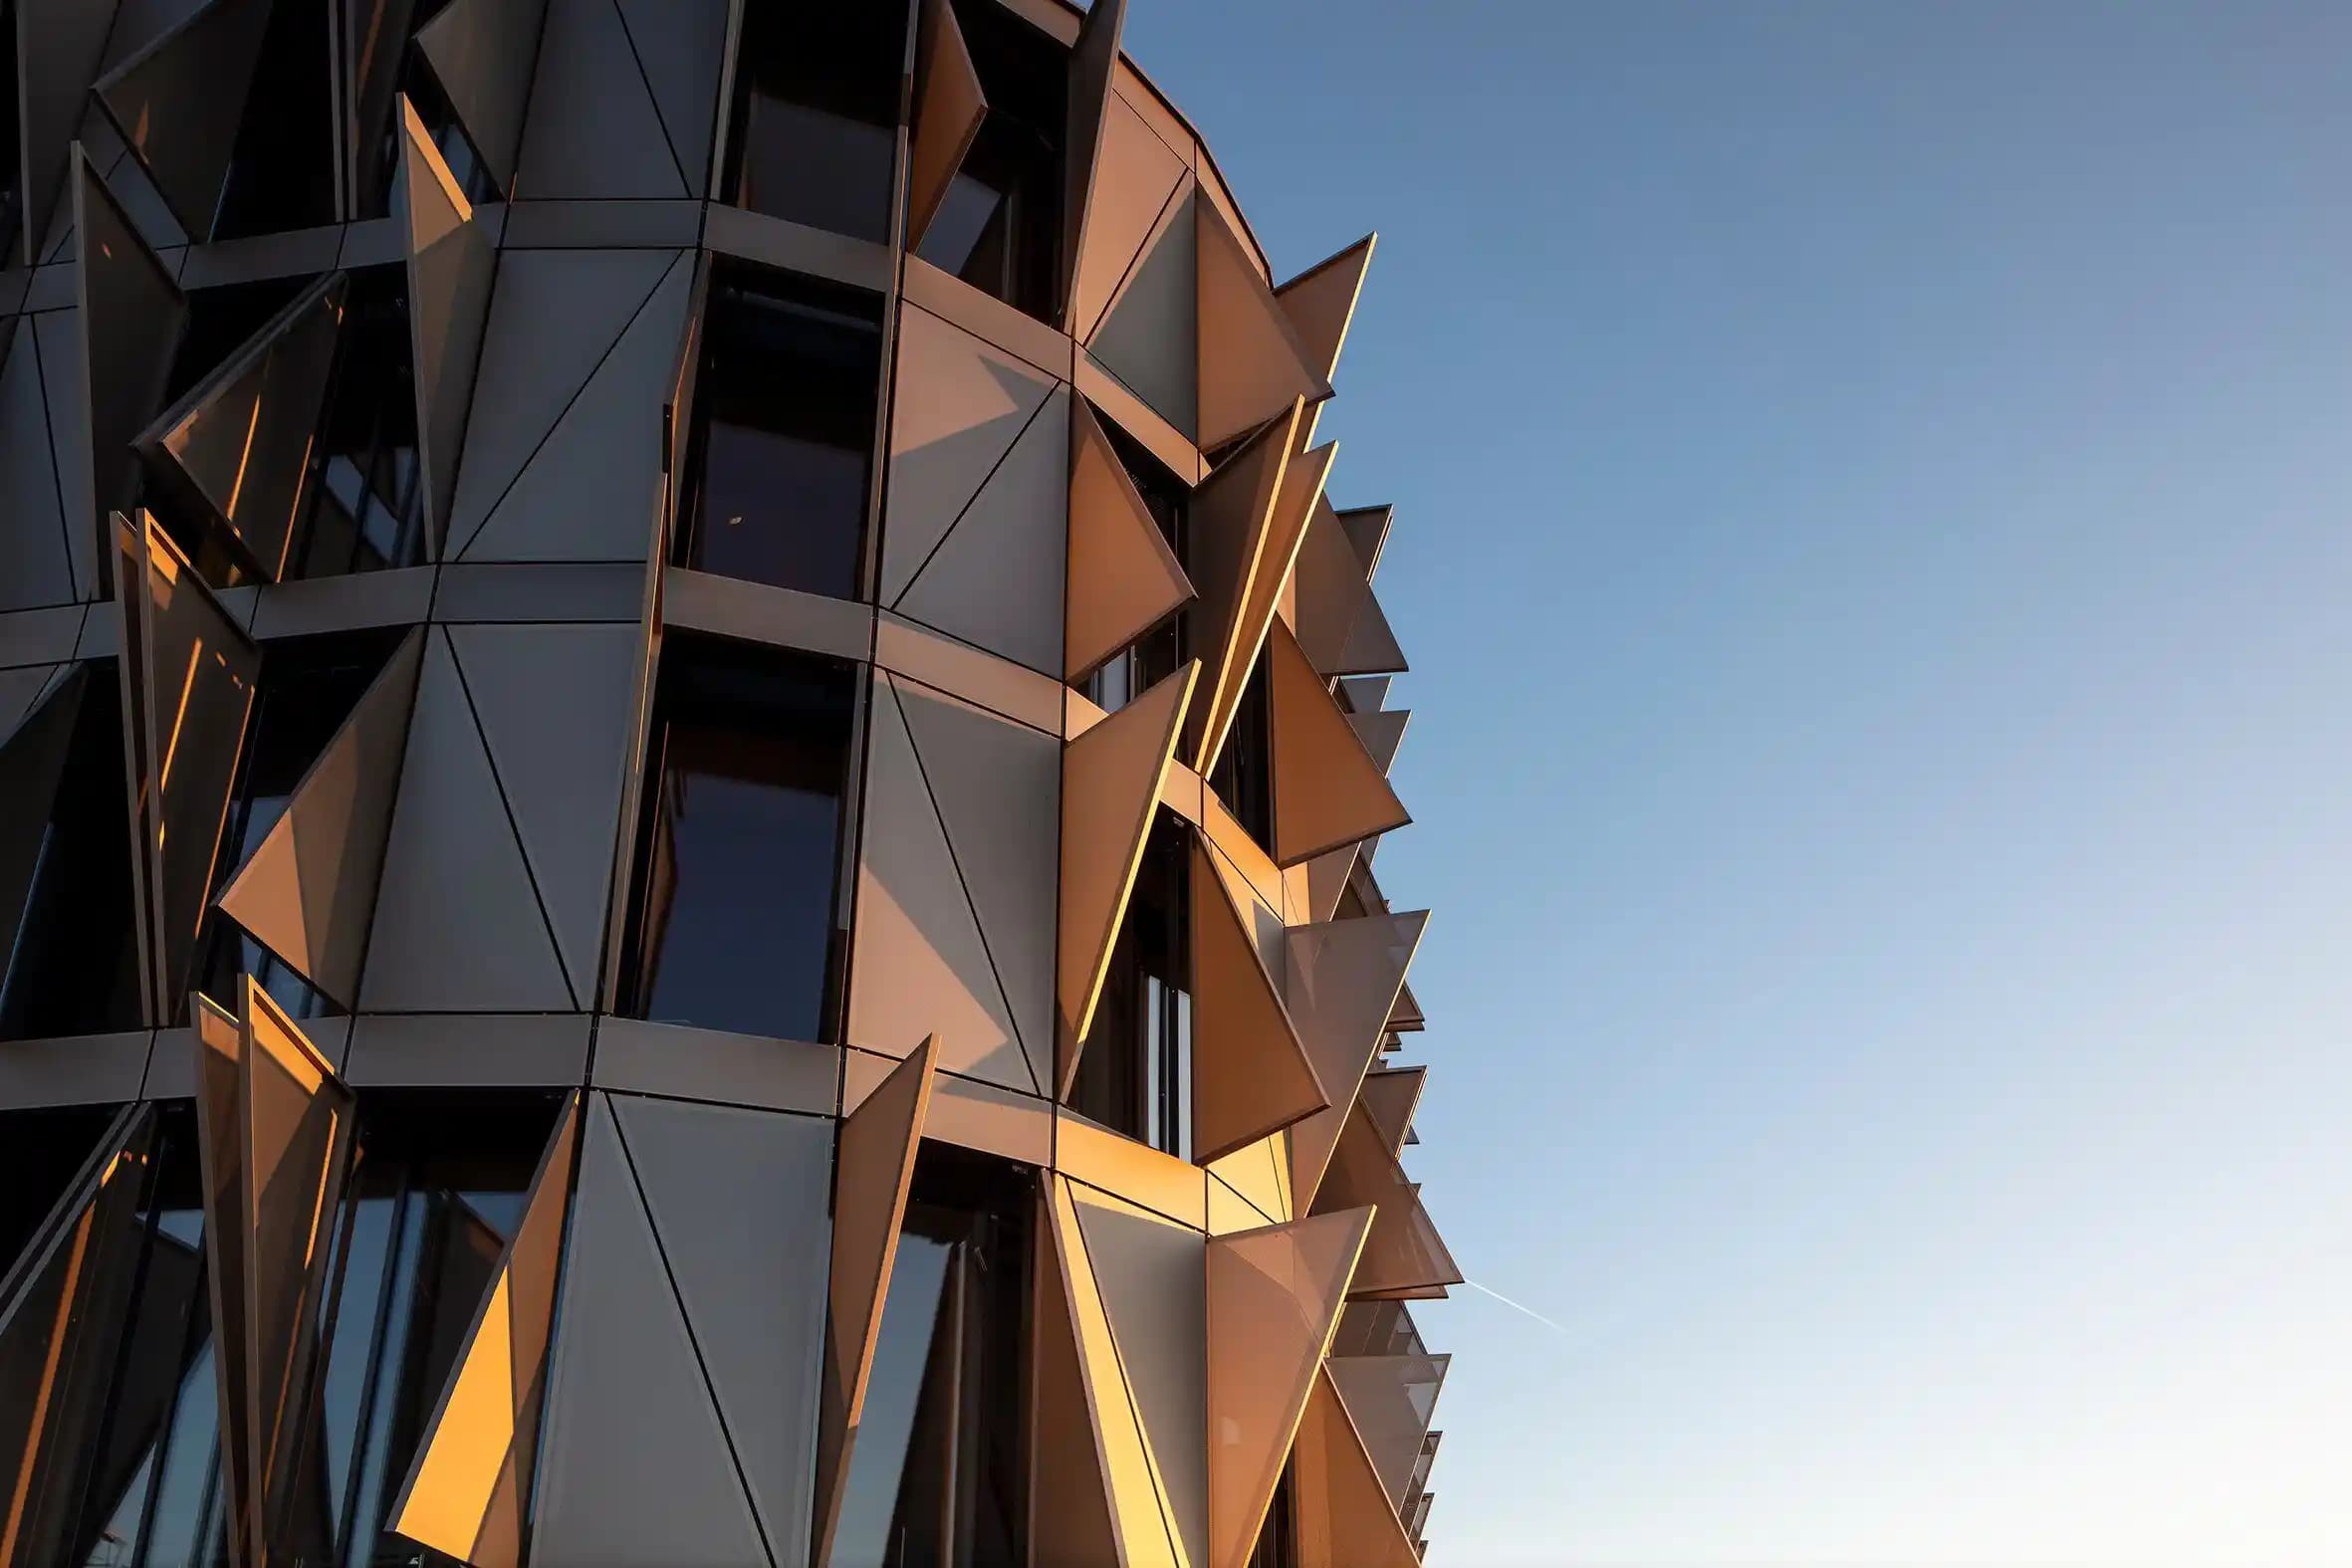 03Integr8.AEC: Facades - Algorithmic Data ManagementStefano Rossi€35.00
 04AI-Driven Design PracticeCas Esbach€35.00
 05Synthetic Vernacular via Artificial IntelligenceAbdulalim U-K (Aikin Karr)€35.00
 06Advanced Grasshopper 1.0Amir Hossein€35.00