We value your privacy.

We use strictly-necessary cookies to keep you signed in and the service operational, and analytics cookies to understand how the site is used. With your consent, we also use preference and marketing cookies. You can change your choice anytime; see our Cookie Policy or Privacy Policy.

Enter CartesianForms: Architecture Reimagined competition early to win from a $120,000 prize pool.
PAACADEMY
PAACADEMY
Courses
Software
Bundles
Membership
Become MemberSign In
Loading
PAACADEMYPAACADEMY

Online EdTech platform · 2020-2026

Shaping the next generation of designers, architects, and makers through computational tools and immersive education.

Reach out

team@paacademy.com

Newsletter

New workshops, early-bird seats, and release notes, straight to your inbox.

Platform

CoursesMembershipsBundlesProjectsInstructorsSoftwareBoardsBlogFree coursesEarnCertificatesReviews

Company

AboutBusinessBecome an InstructorContactFAQHelp CenterChangelogWe're Hiring

Popular Searches

Architecture coursesGrasshopper coursesAI architecture workshopsParametric design workshopsRhino courses3D modeling coursesBlender workshopsVisualization coursesRevit coursesDigital fabrication workshops3D printing workshopsSustainability courses

Most Interested

Urban design coursesLandscape architecture coursesHoudini coursesUnreal Engine coursesComfyUI workshopsMaya coursesInterior design coursesFashion design coursesFootwear design workshopsStructural analysis coursesVirtual reality coursesComputational design coursesGenerative city designBIM coursesMetaverse coursesPhotography workshops

© 2026 PAACADEMY. All rights reserved.

Privacy PolicyCookie PolicyRefund PolicyMembership Agreement
HomeBlog

Blog

Insights, tutorials, and news from the PAACADEMY community.

Loading posts…
HomeBlogLoading

Blog post

HomeBlogGateway Arch: America's Gateway to the West

Gateway Arch: America's Gateway to the West

İlayda Murtezaoglu04/16/20255 min read2 likes
Gateway Arch: America's Gateway to the West

Article

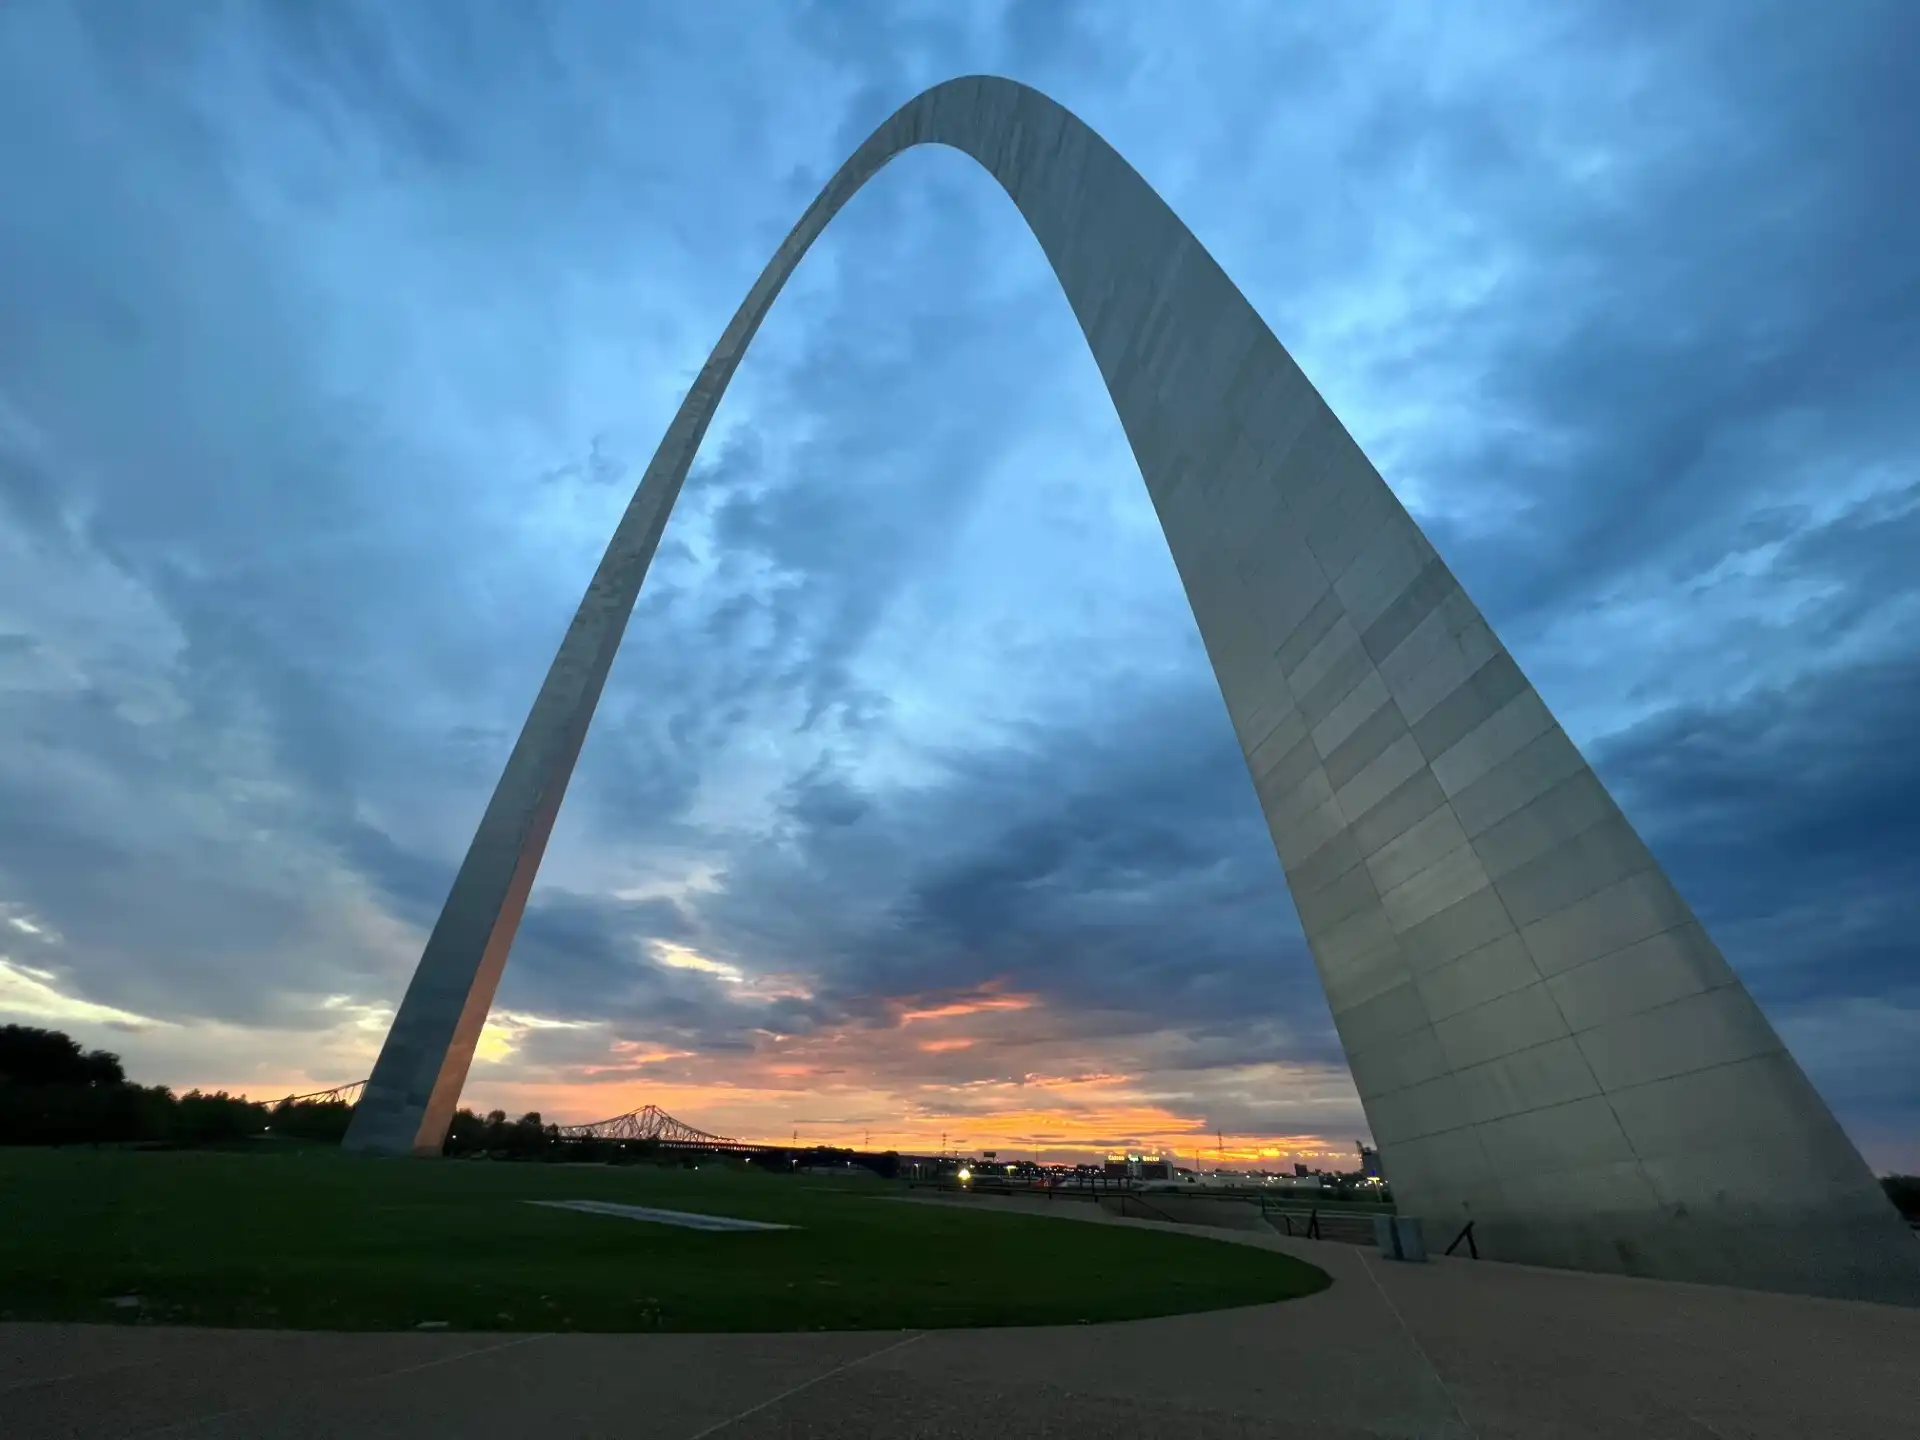
Located in St. Louis, Missouri, United States, the Gateway Arch is also known as the “Gateway to the West.” Built right in the center of the Jefferson National Expansion Memorial, this impressive structure symbolizes the westward expansion of the United States. At 192 meters high, it is the tallest monument ever built by humans in the United States and the tallest structure in the state of Missouri.

Considered the largest arch-shaped structure in the world, this monument draws attention to its architectural success and historical significance. The structure was designed as a symbol of the country’s westward expansion following the purchase of Louisiana from France in 1803.

Gateway Arch: Design, Construction, and Legacy
Gateway Arch, America's Gateway to the West
Gateway Arch Photo From: Official site Photo By: NPS Photo Sue Ford

The Gateway Arch was designed by Finnish-American architect Eero Saarinen and German-American engineer Hannskarl Bandel in 1947 as a result of a national design competition. Saarinen's design for a giant stainless steel arch, 630 feet (approximately 192 meters) high, was chosen from the many proposals submitted. This design stood out for both its simple geometry and its symbolic power, becoming a powerful metaphor for America's westward expansion.

Construction of the arch began on February 12, 1963, and was completed on October 28, 1965, at a cost of approximately $13 million (approximately $97 million in today's values). The structure was opened to the public on May 25, 1968. This architectural landmark cemented its place in popular culture when it was ranked 14th on the list of “America’s Favorite Works of Architecture” by the American Institute of Architects (AIA) in 2007. The Gateway Arch is notable not only for its physical size but also as an iconic structure etched into Americans’ history and collective memory.
Gateway Arch, America's Gateway to the West
Gateway Arch Photo From: Official site Photo By: NPS Photo Sue Ford

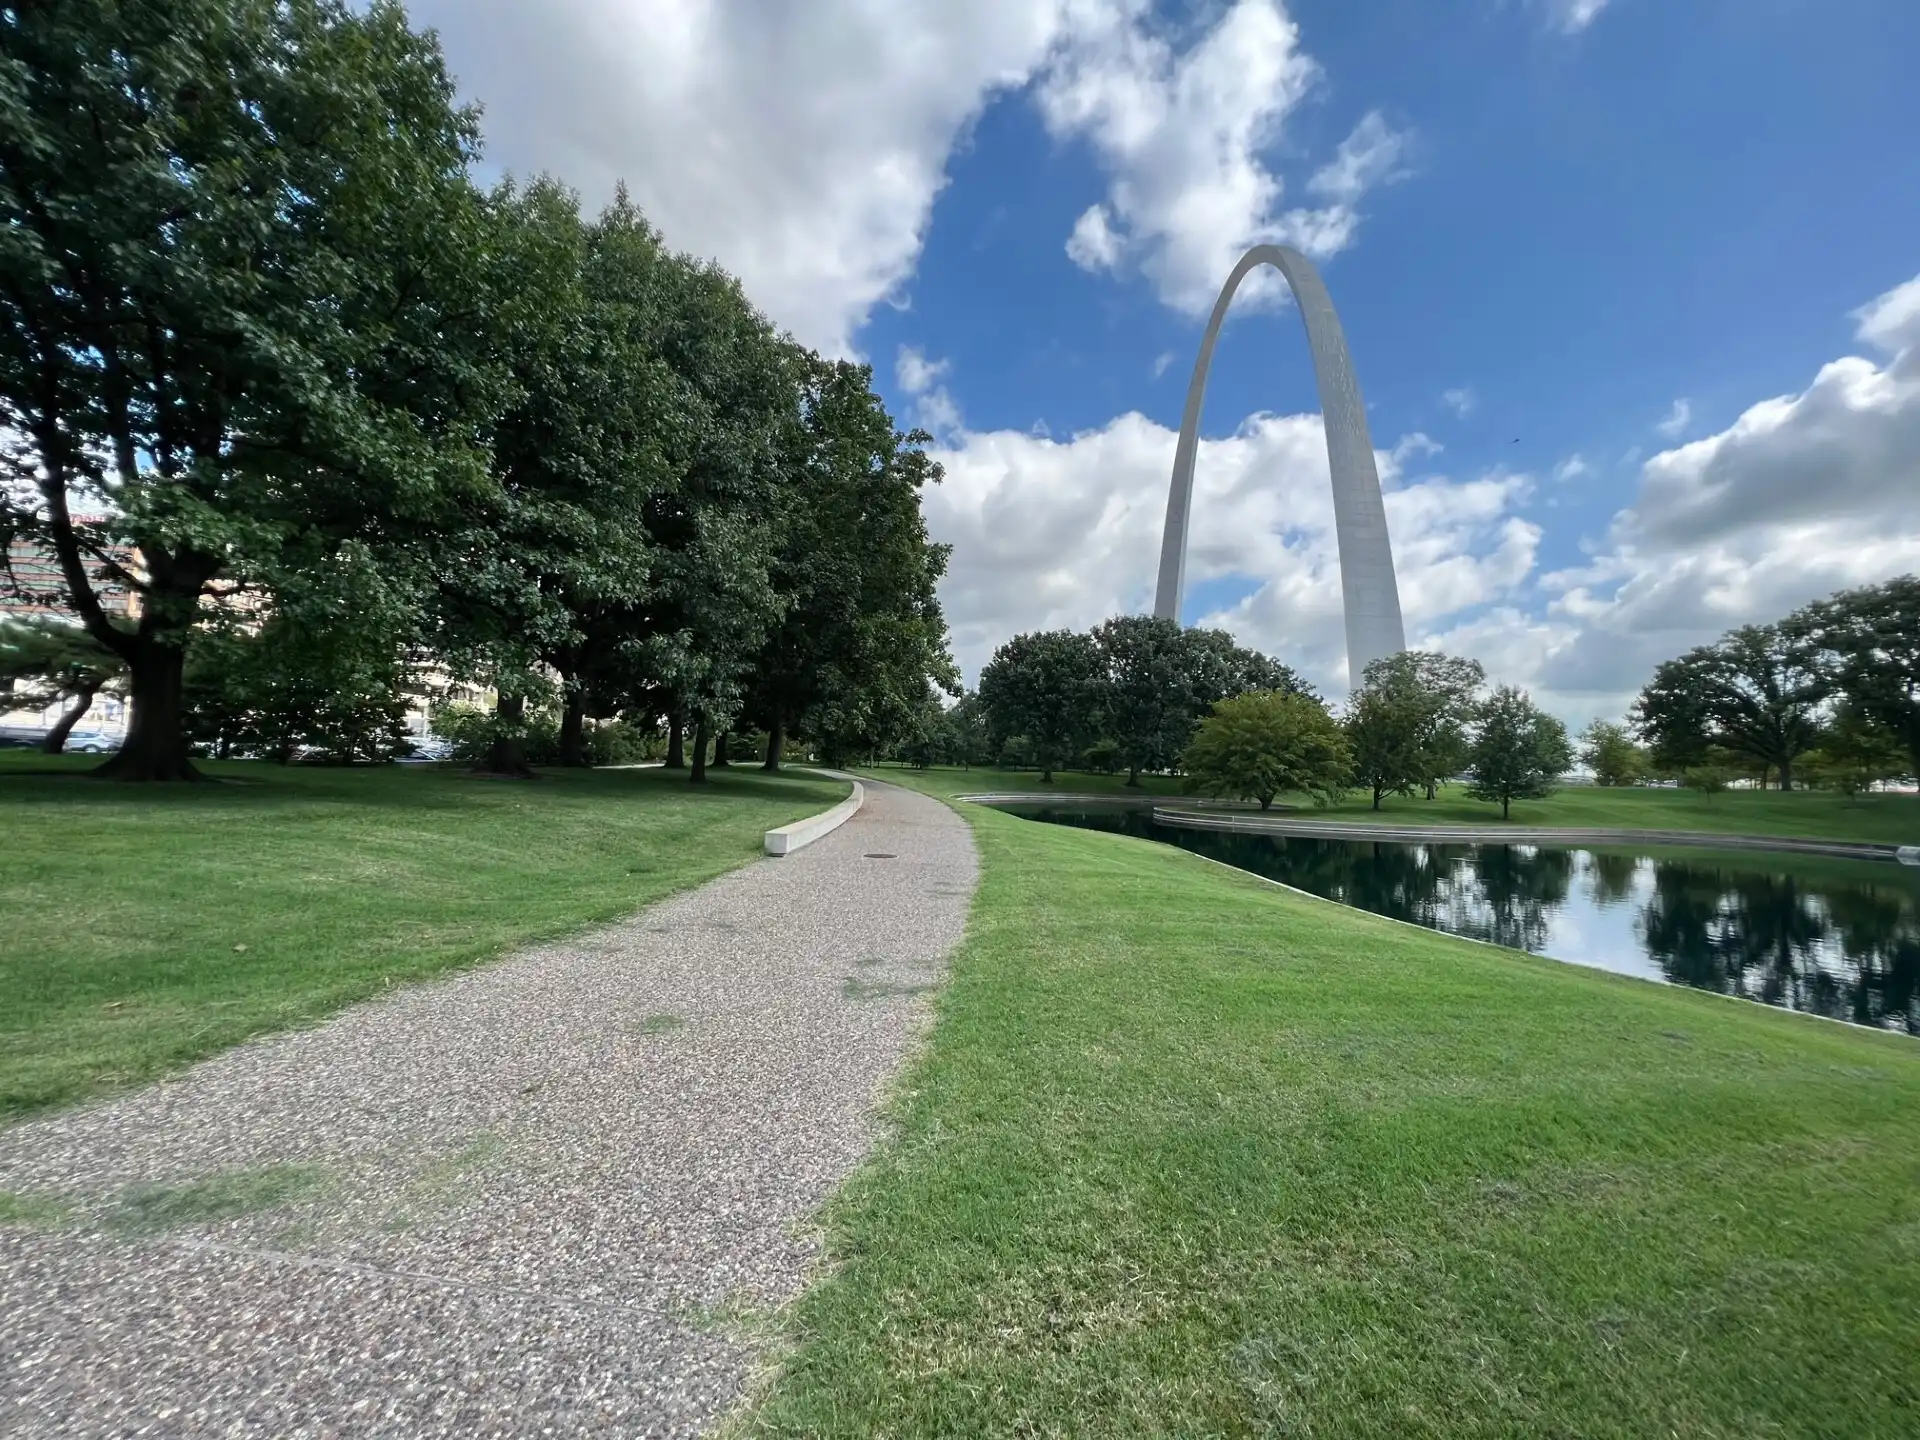
Steel and concrete were used as basic structural materials in the construction of the Gateway Arch. The outer surface is covered with 6.35 mm-thick stainless steel panels, while the inner part is 9.52 mm-thick structural steel. Concrete fillings between these two steel layers provide high durability. The structure consists of steel triangles with a total of 142 sections; these triangles take a narrowing form as the structure rises, creating the iconic silhouette of the arch. Giant tower cranes were used to place the sections, and the section of the arch that sits on the ground was excavated to a depth of 18.3 meters to lay solid foundations.
Gateway Arch, America's Gateway to the West
Gateway Arch’s windows Photo By: Kelly via Flickr

Weighing a total of 43,226 tons, this giant structure was designed to be very light, with 900 tons of stainless steel. The reason for this is that the interior of the arch is not completely solid but is planned to be hollow. This design, which reflects an understanding beyond its time in terms of both engineering and aesthetics, not only created a strong visual impact but also became groundbreaking in terms of structural efficiency.
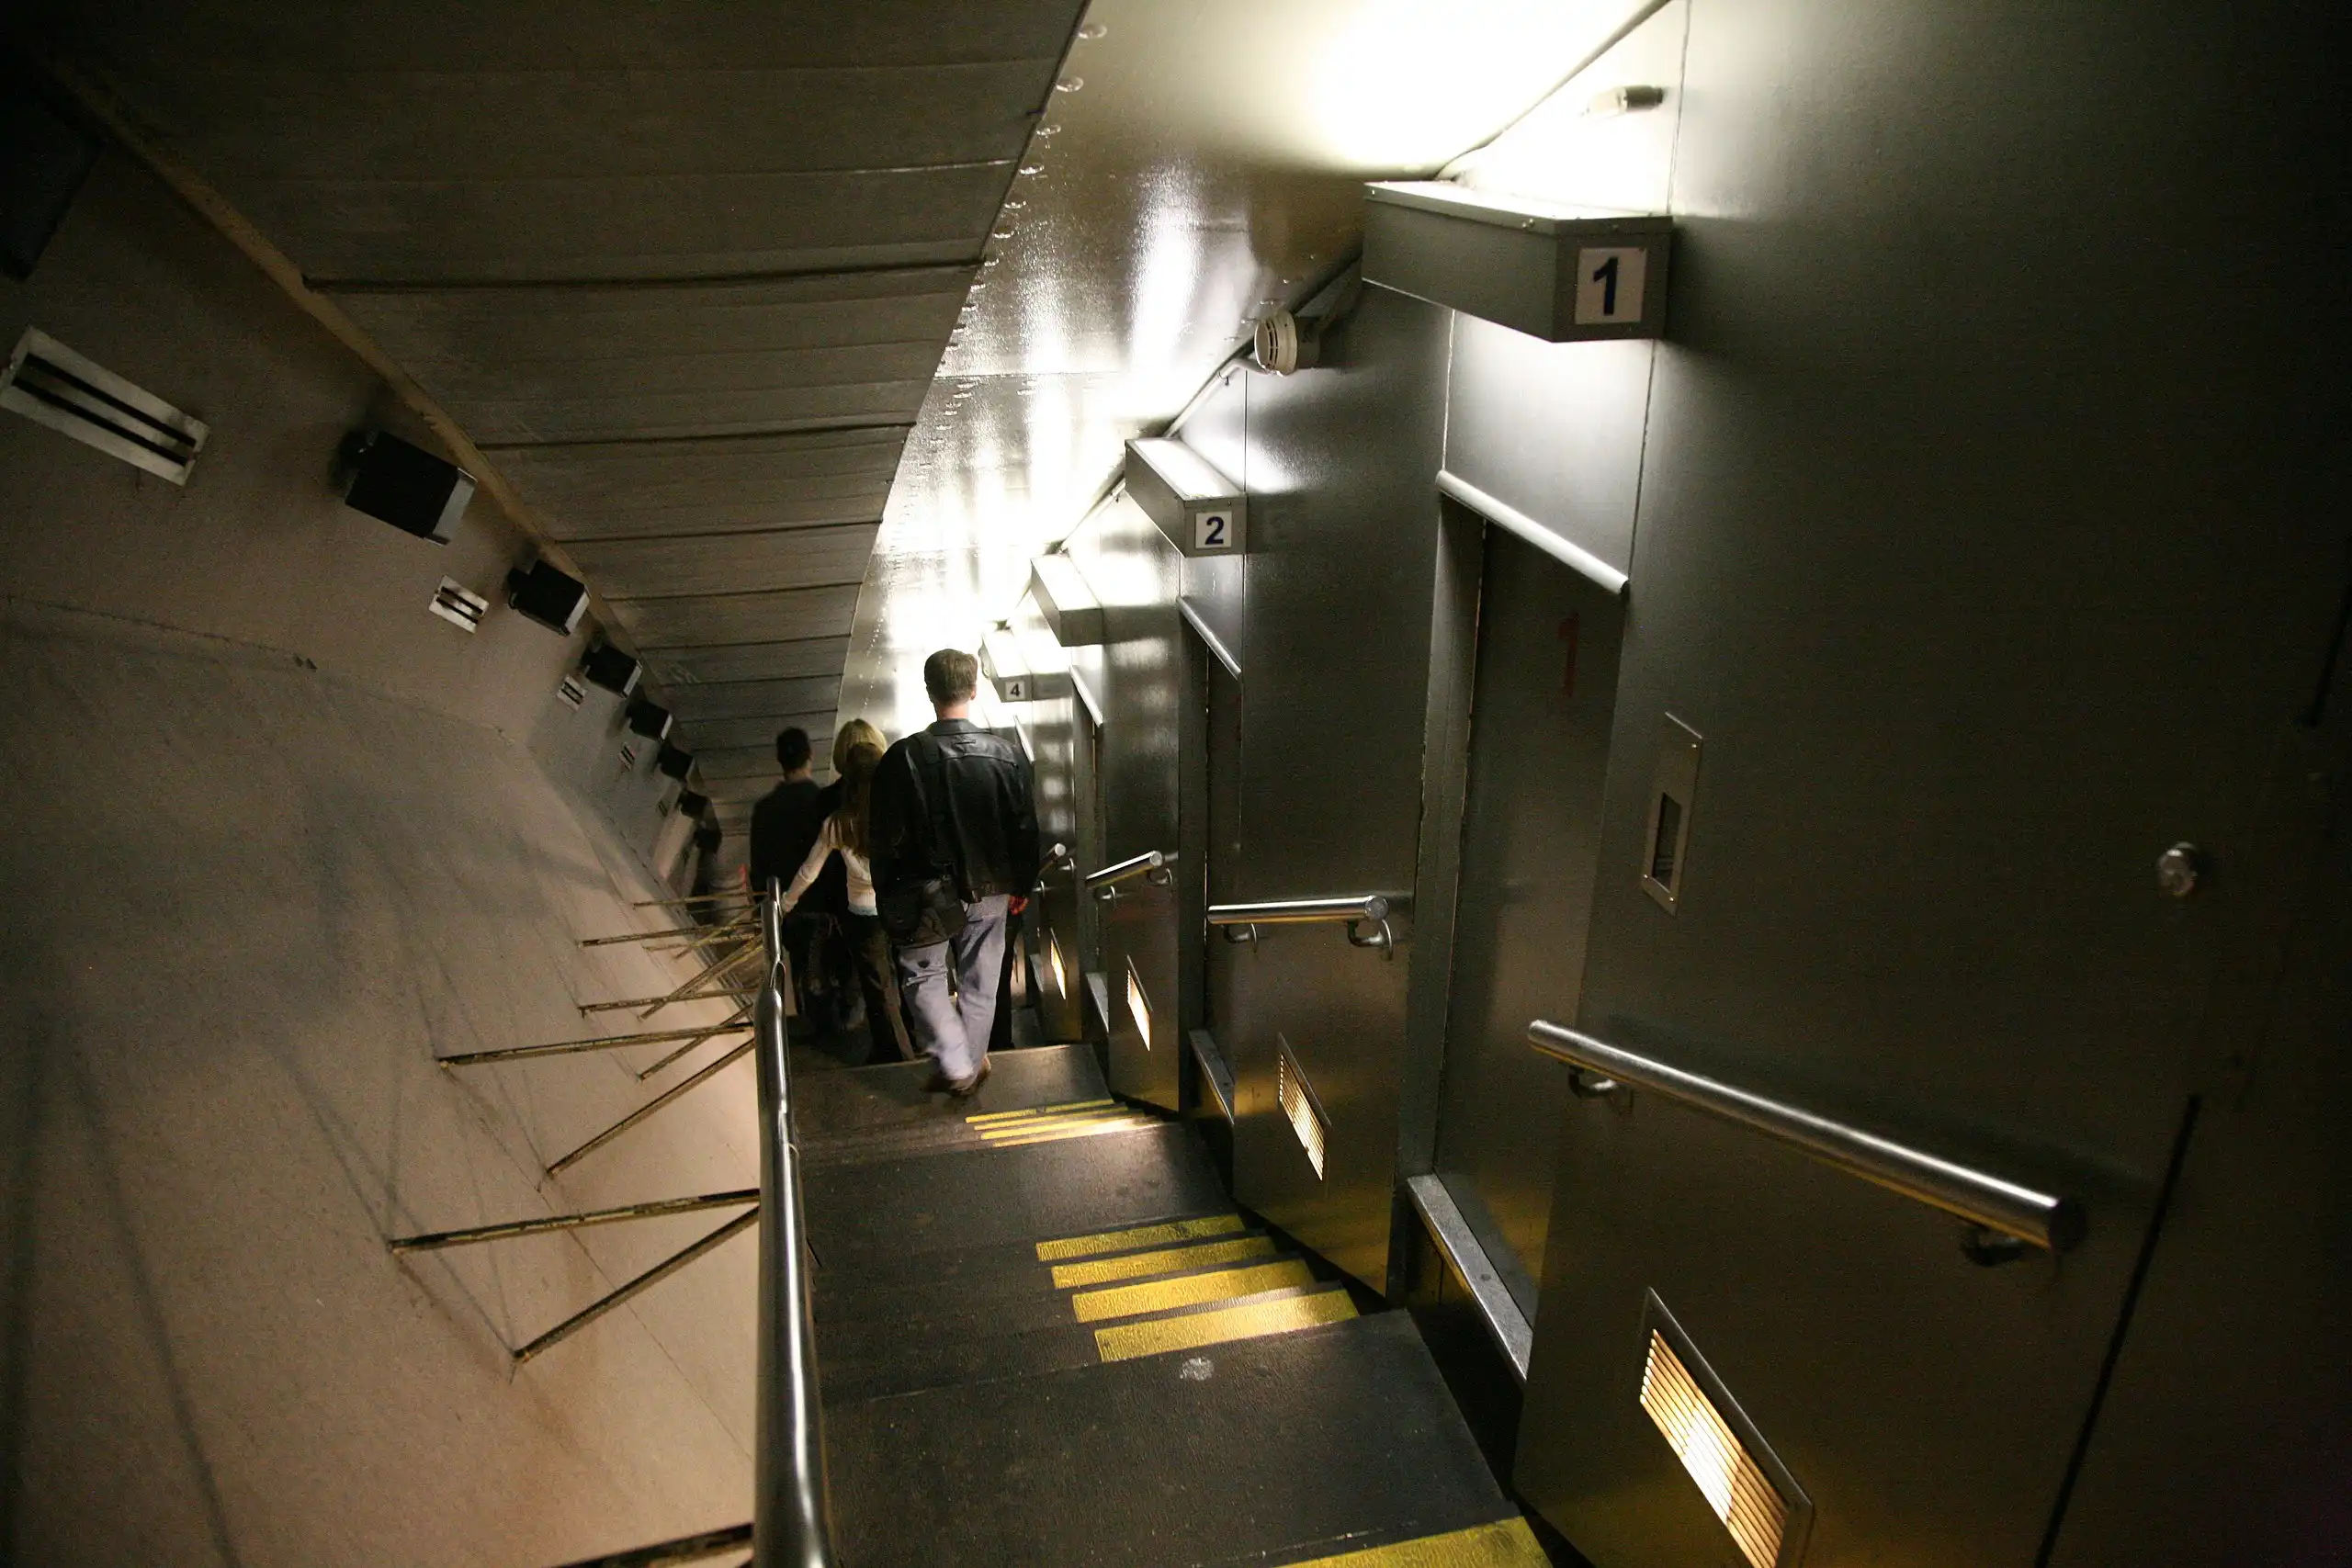
Gateway Arch, America's Gateway to the West
Gateway Arch north stairs Photo By: Daniel Schwen

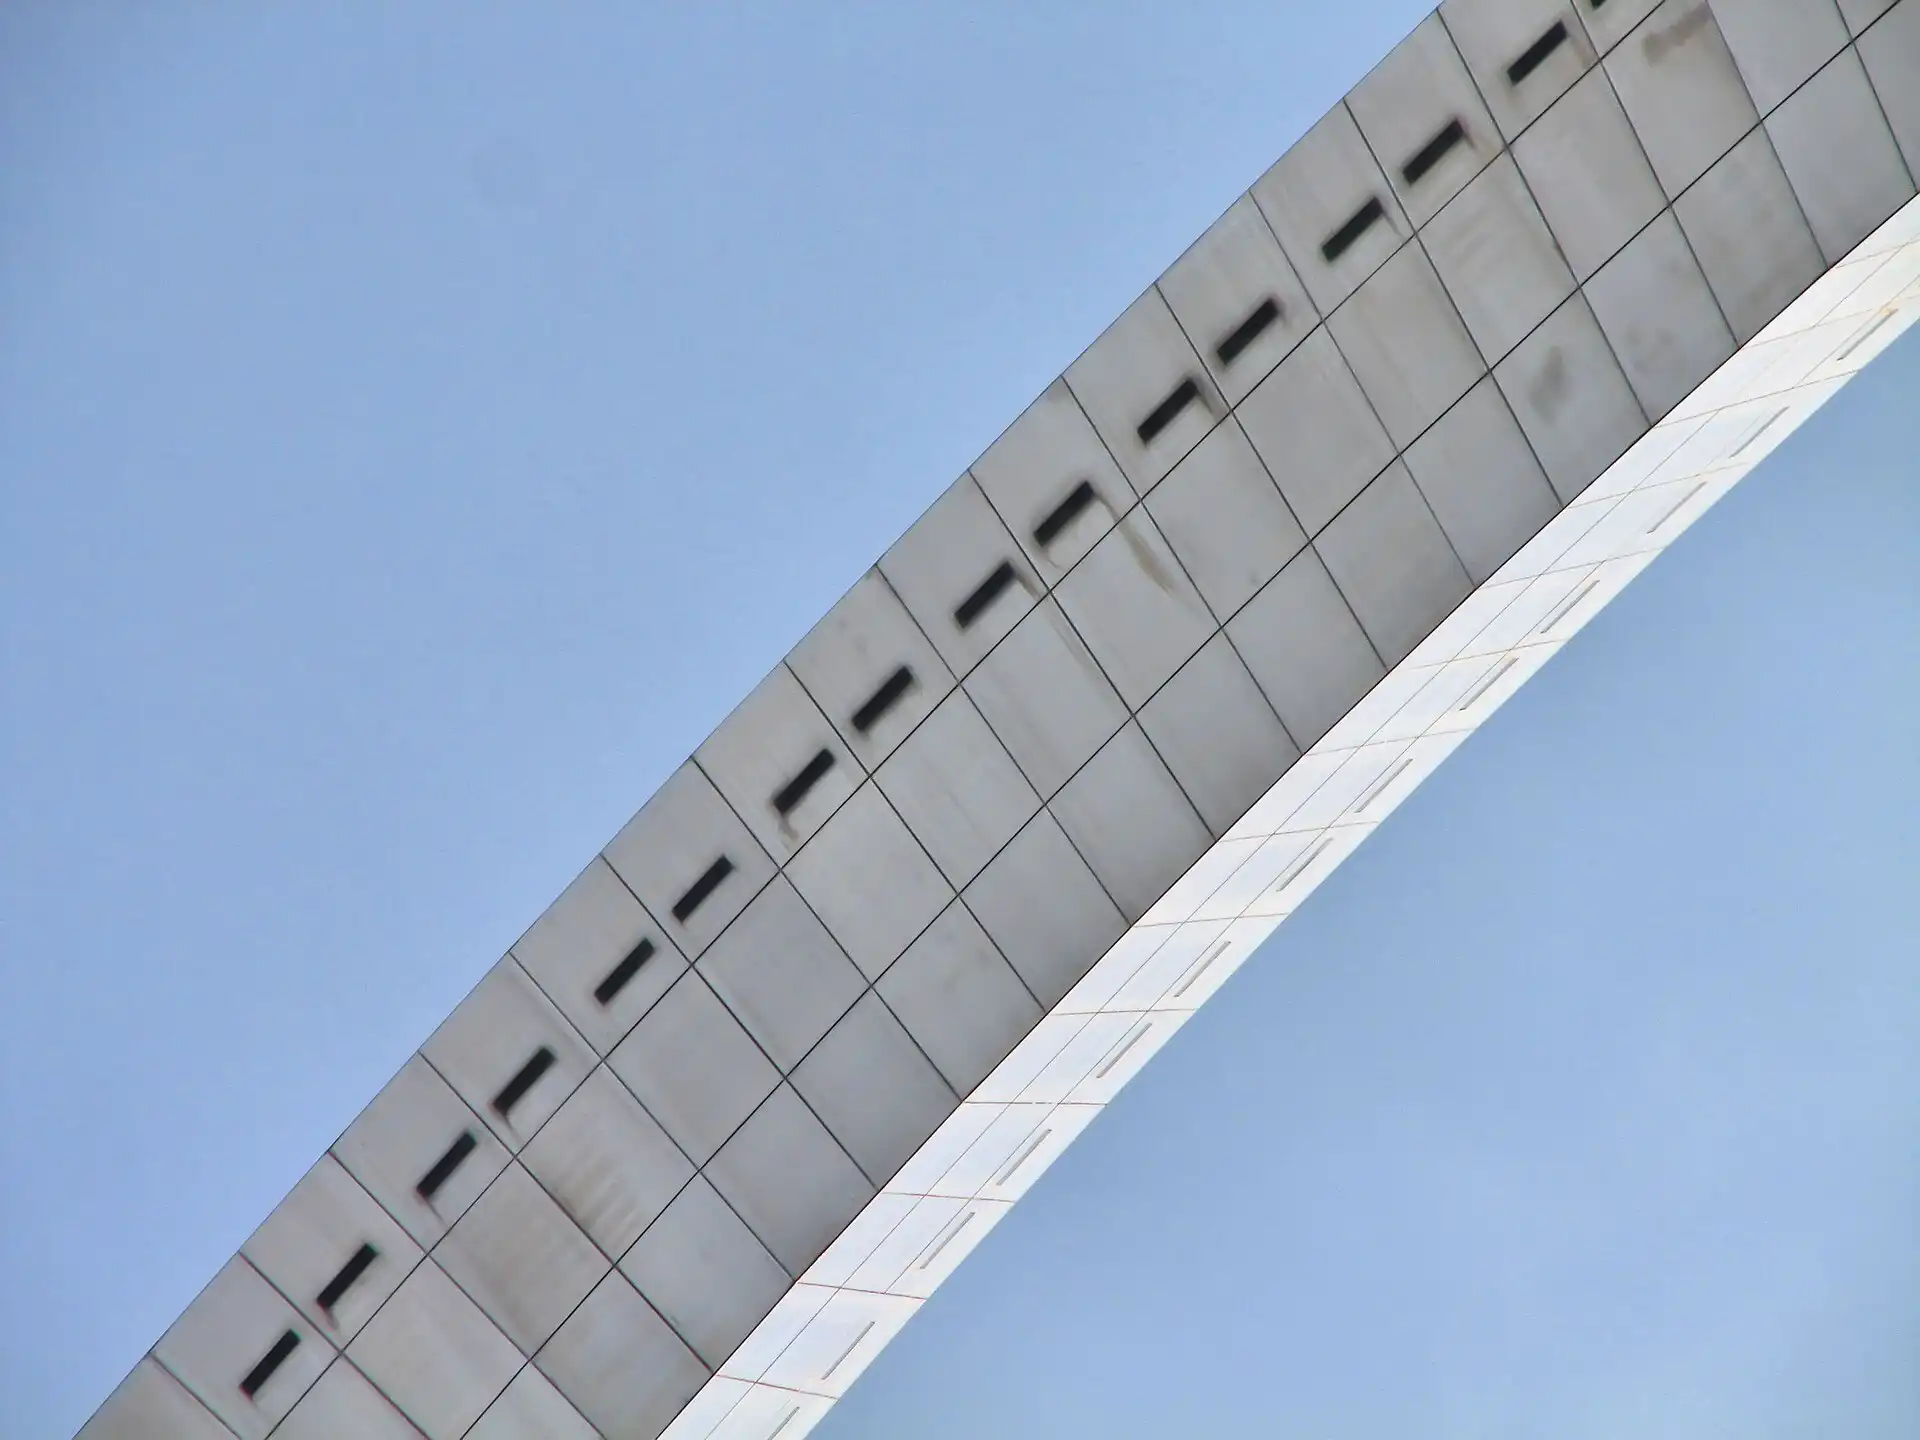
The interior of the Gateway Arch is designed to be hollow, both to increase structural efficiency and to provide access for visitors. This hollow structure allows for a special tram system to be placed inside the arch. Visitors can reach the top of the arch by tram in approximately 4 minutes. There are sixteen windows on each side of the observation area at the top of the arch. On a clear day, this point offers views of approximately 50 kilometers away. The tram system inside the structure is a combination of a classic elevator and a rotary motion; the system uses a special mechanism that requires the capsules to rotate to adapt to the arch's curved structure.
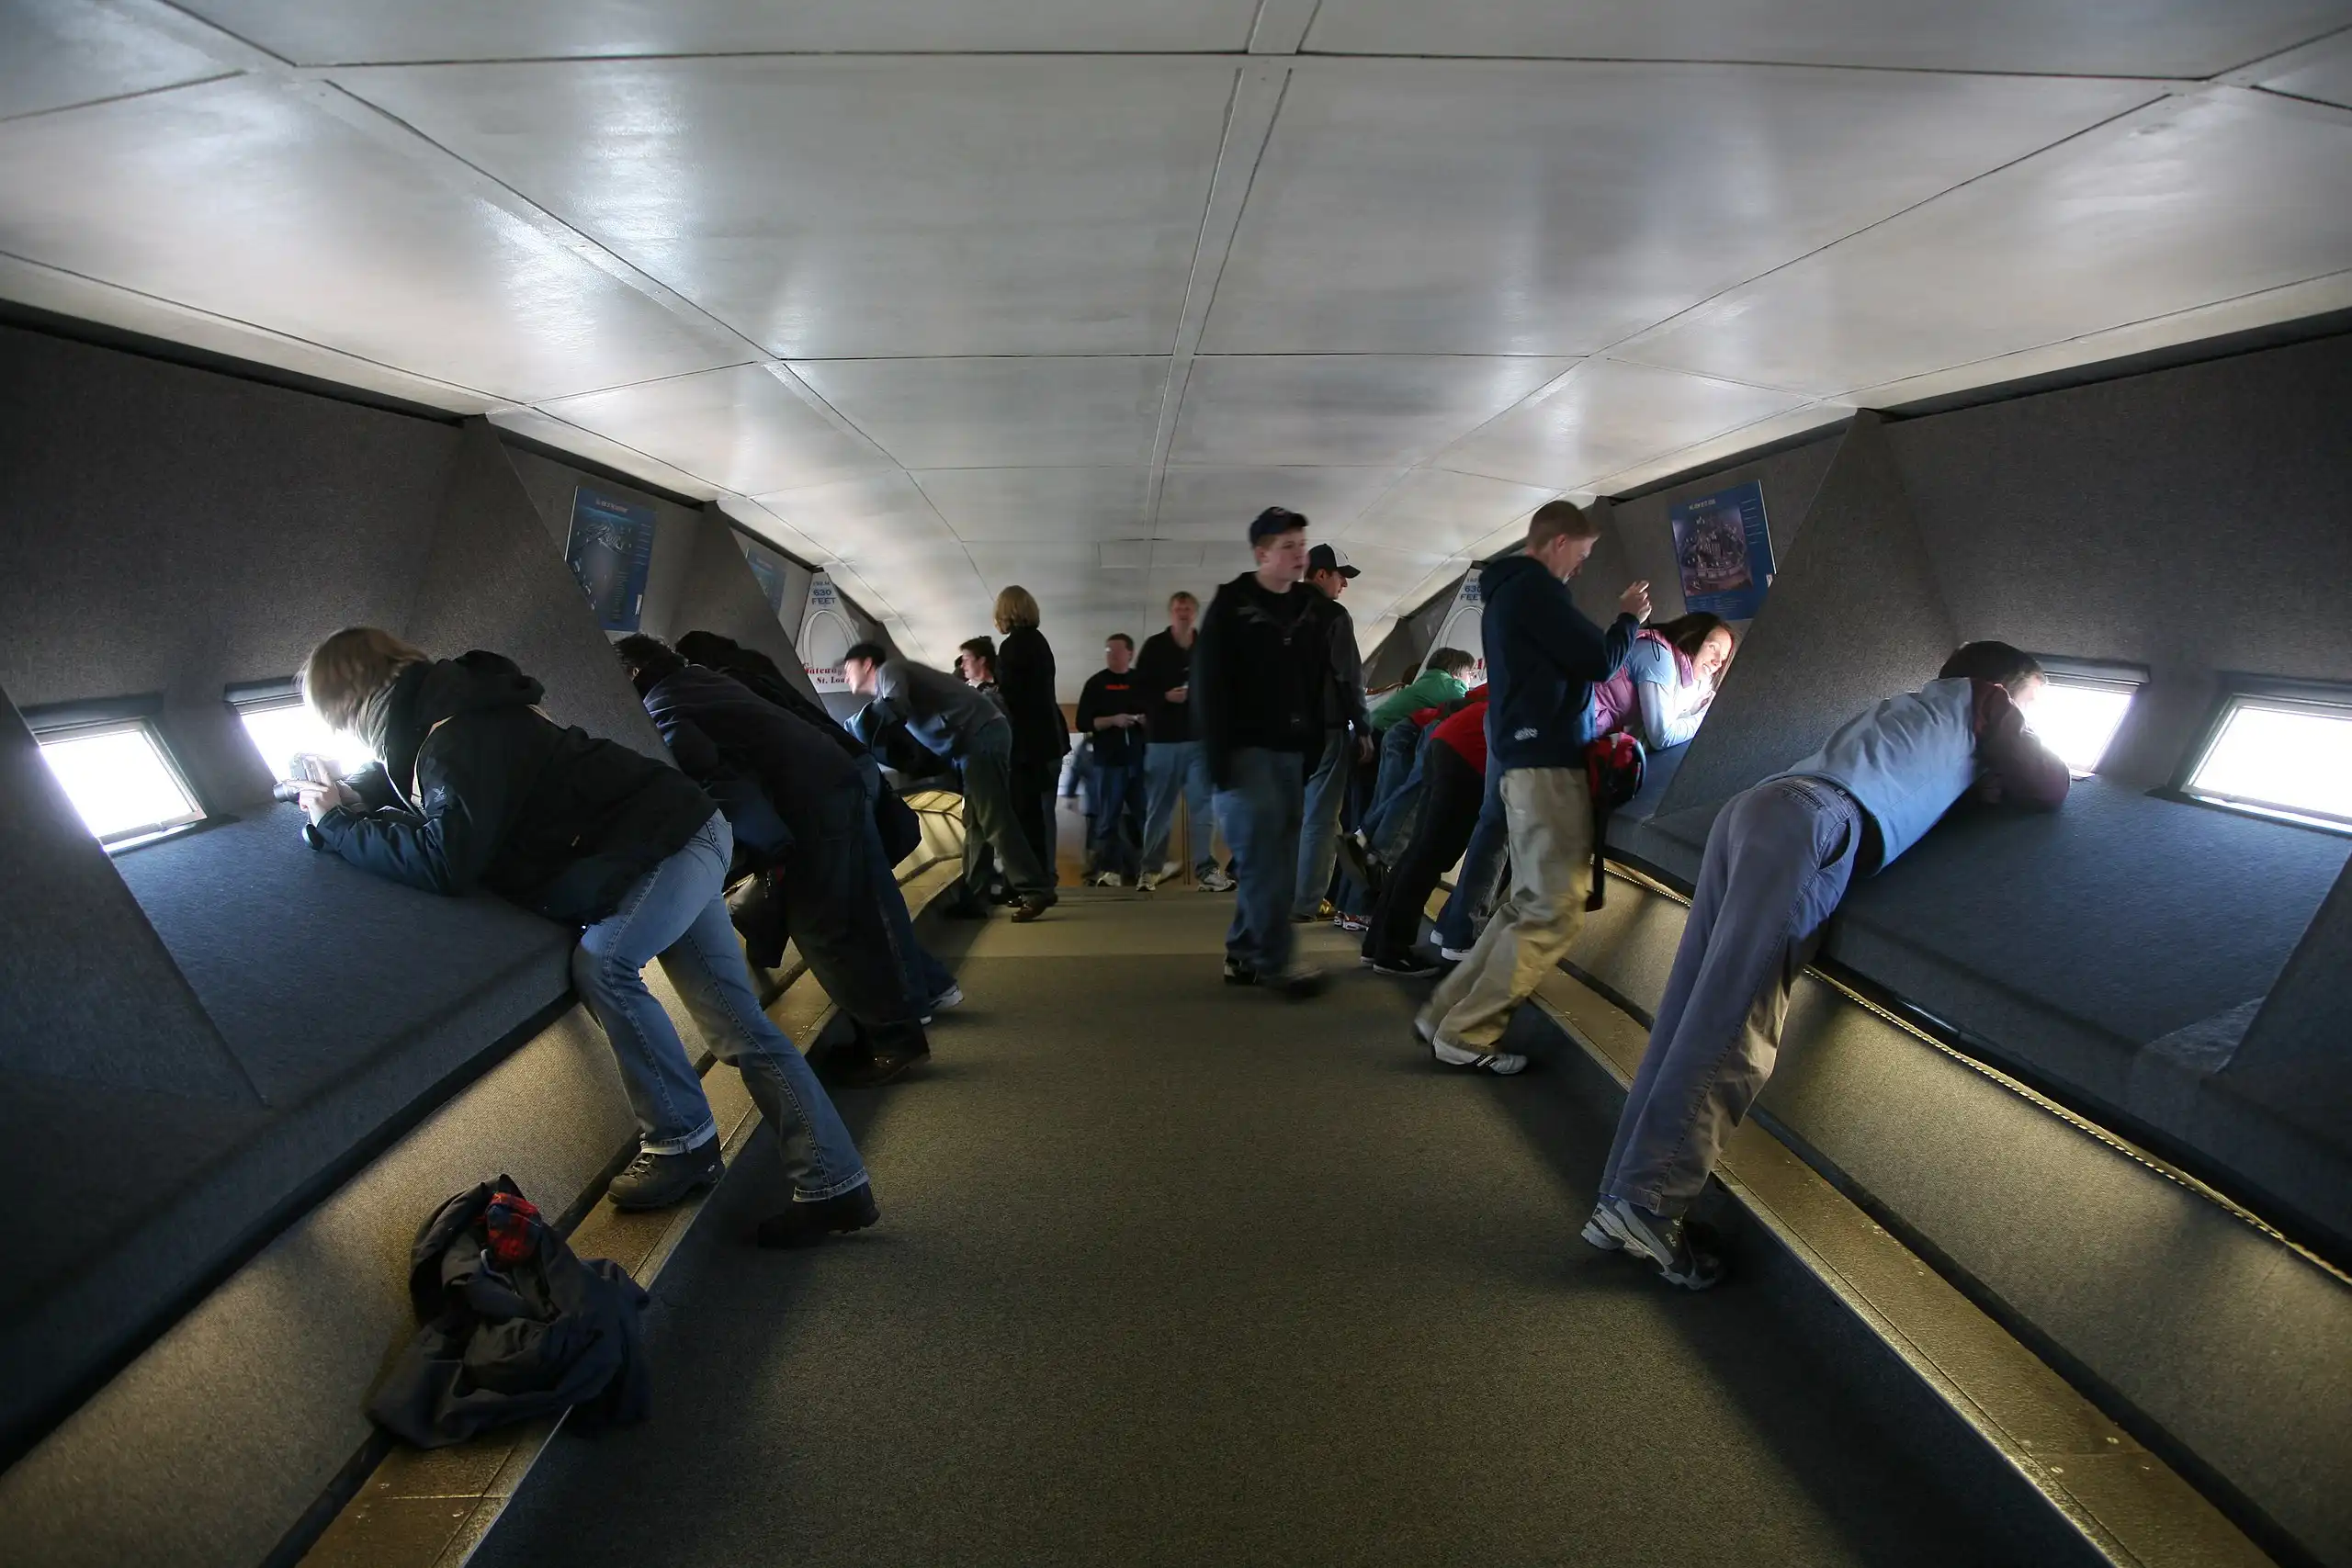
Gateway Arch, America's Gateway to the West
Gateway Arch observation deck Photo By: Daniel Schwen

Despite its elegant and fluid form, the Gateway Arch is a very solid structure. Designed to withstand natural events such as earthquakes and winds, the arch is theoretically flexible enough to oscillate up to 18 inches (approximately 45 cm). However, even an 80 km/h wind can only move it about 4 cm. This shows how solid the structure is in terms of engineering. The sections of the structure were designed in the form of an equilateral triangle, and this geometry was shaped by a special mathematical equation developed by civil engineer Hannskarl Bandel. The Gateway Arch, which opened to the public in June 1967, continues to be both an architectural and cultural attraction, attracting more than 4 million tourists each year.
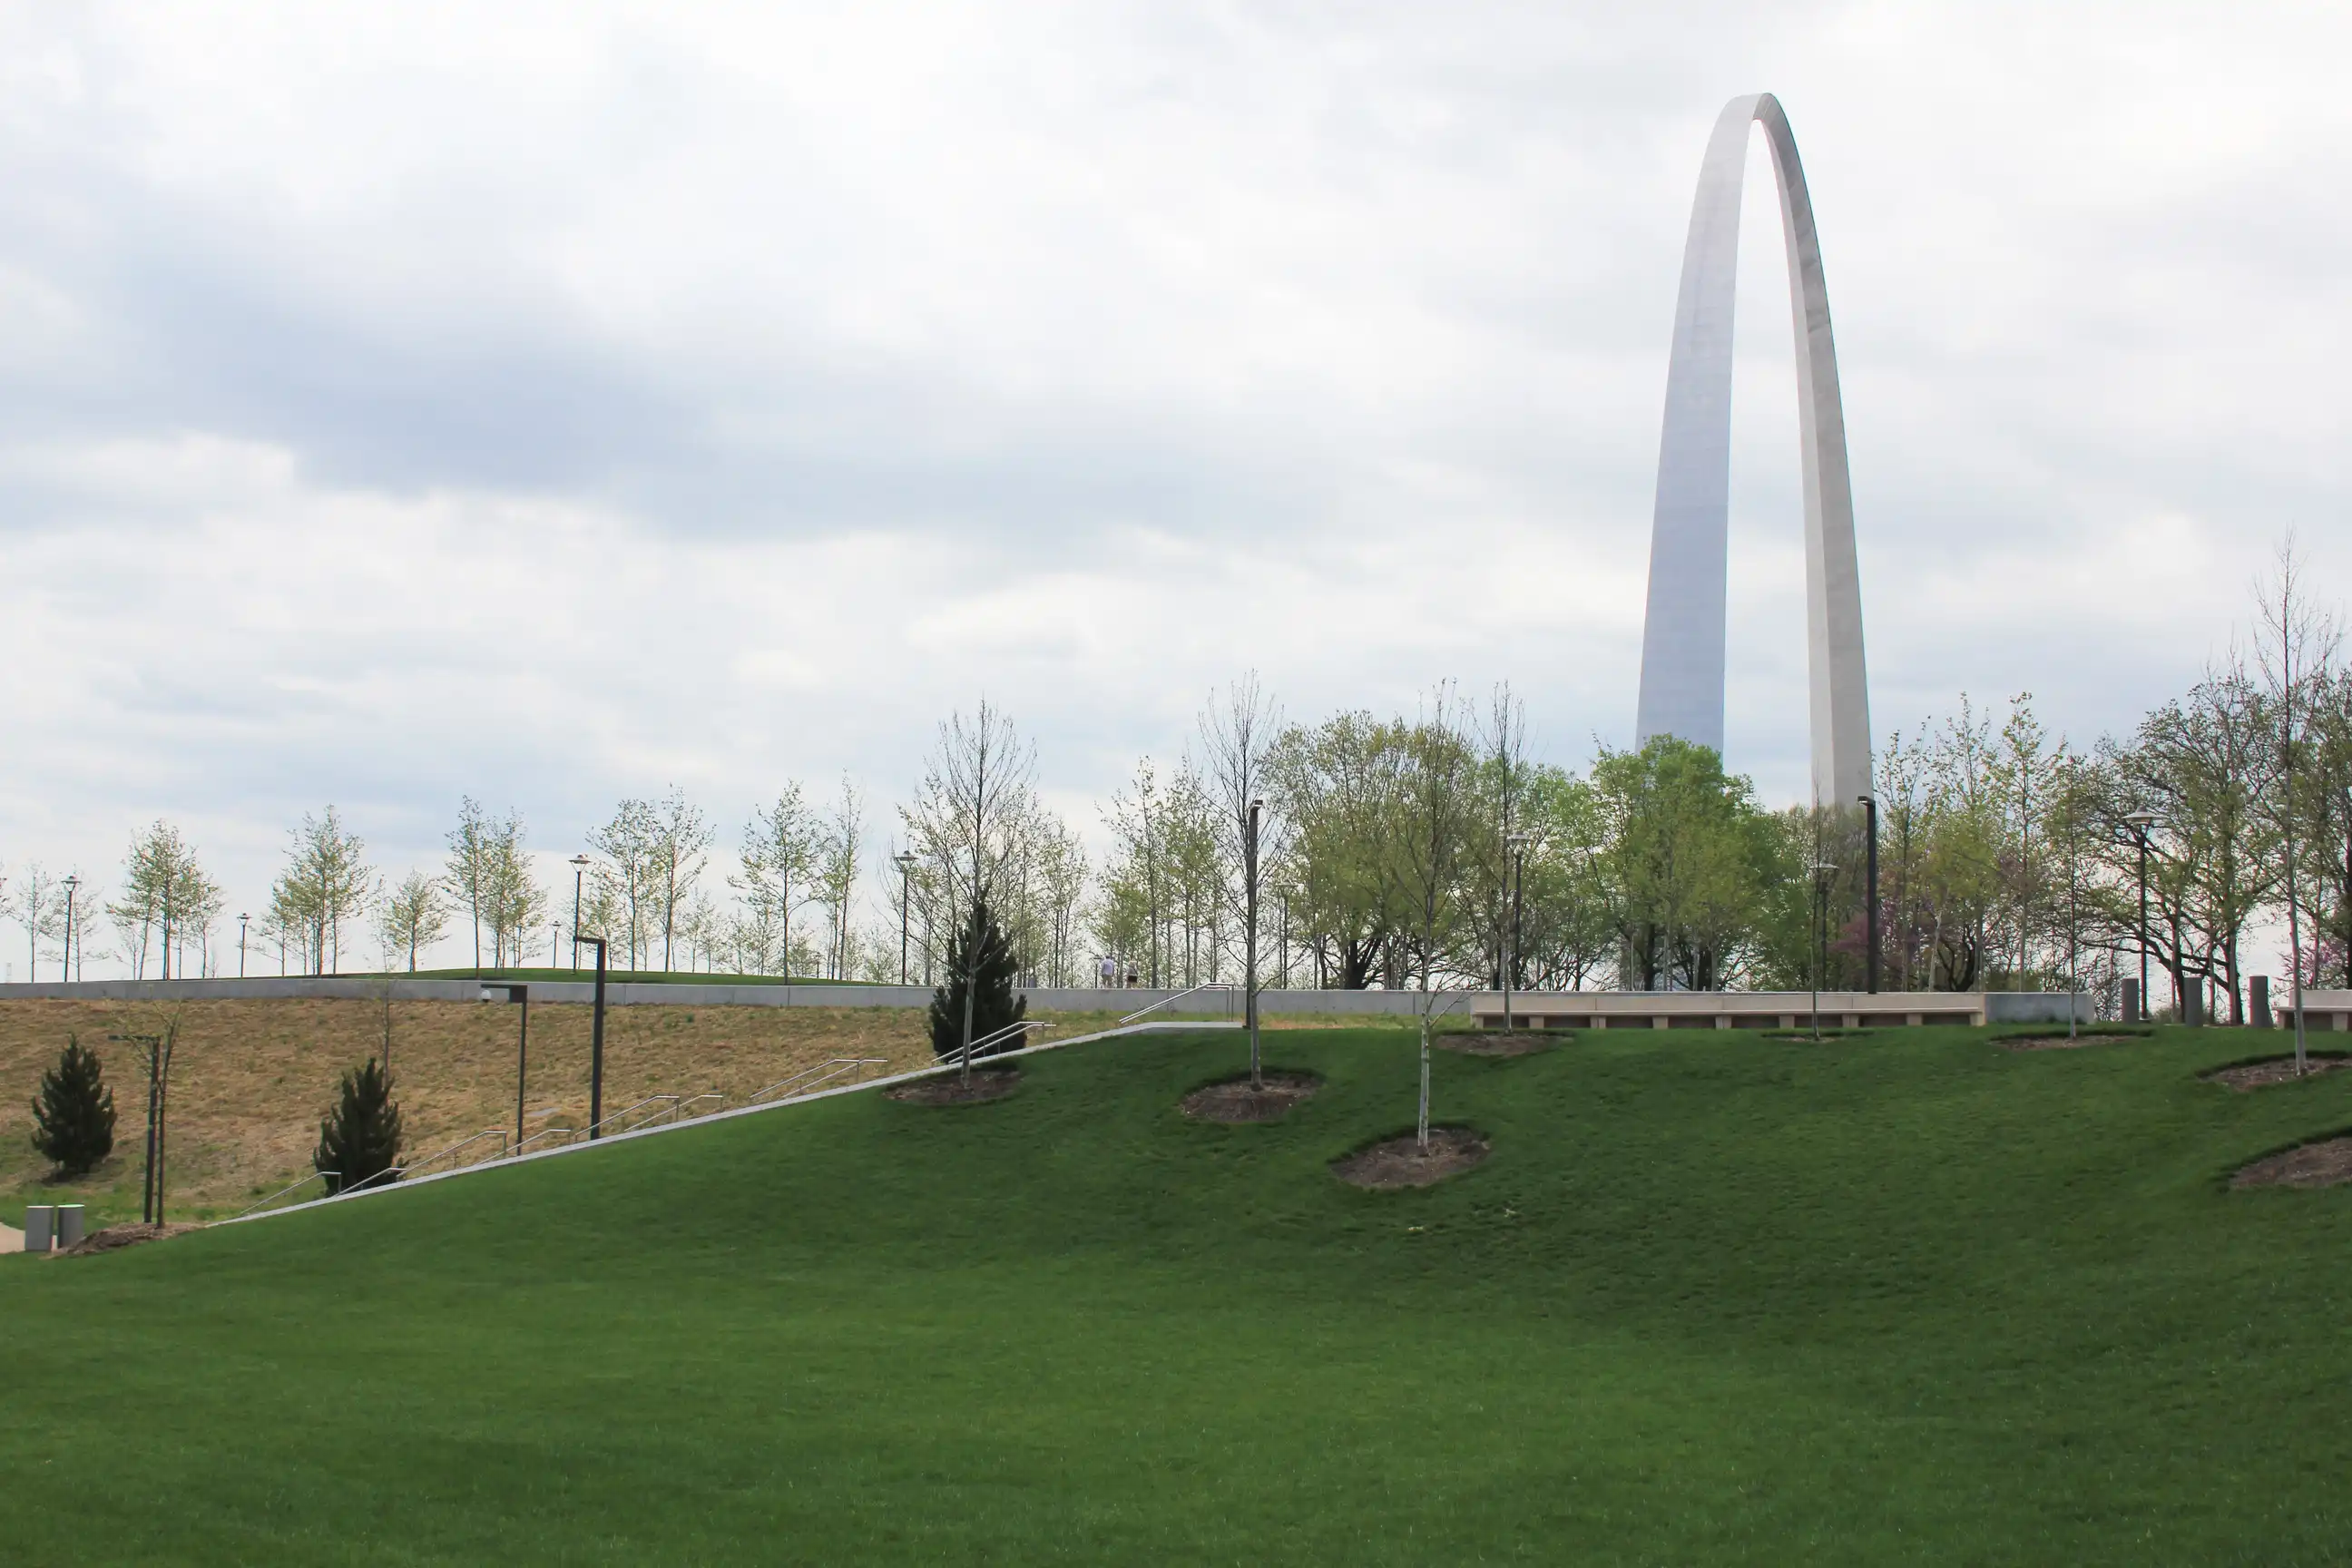
Gateway Arch, America's Gateway to the West
Gateway Arch Photo From: Official site Photo By: NPS Photo Sue Ford

The Gateway Arch is not only an architectural masterpiece but also an iconic expression of America’s westward expansion. Honoring Thomas Jefferson’s vision of a transcontinental nation, this monument combines the past and the future with Eero Saarinen’s pioneering design. Each year, millions of visitors from around the world take a tram ride to the top of this impressive structure to experience the “Gateway to the West.” Today, Gateway Arch National Park continues to be a historical and cultural attraction, including the arch itself, the historic Old Courthouse, and the surrounding natural areas. Scenic riverside boat tours complete this architectural and historical experience, making it an unforgettable stop for anyone visiting St. Louis.
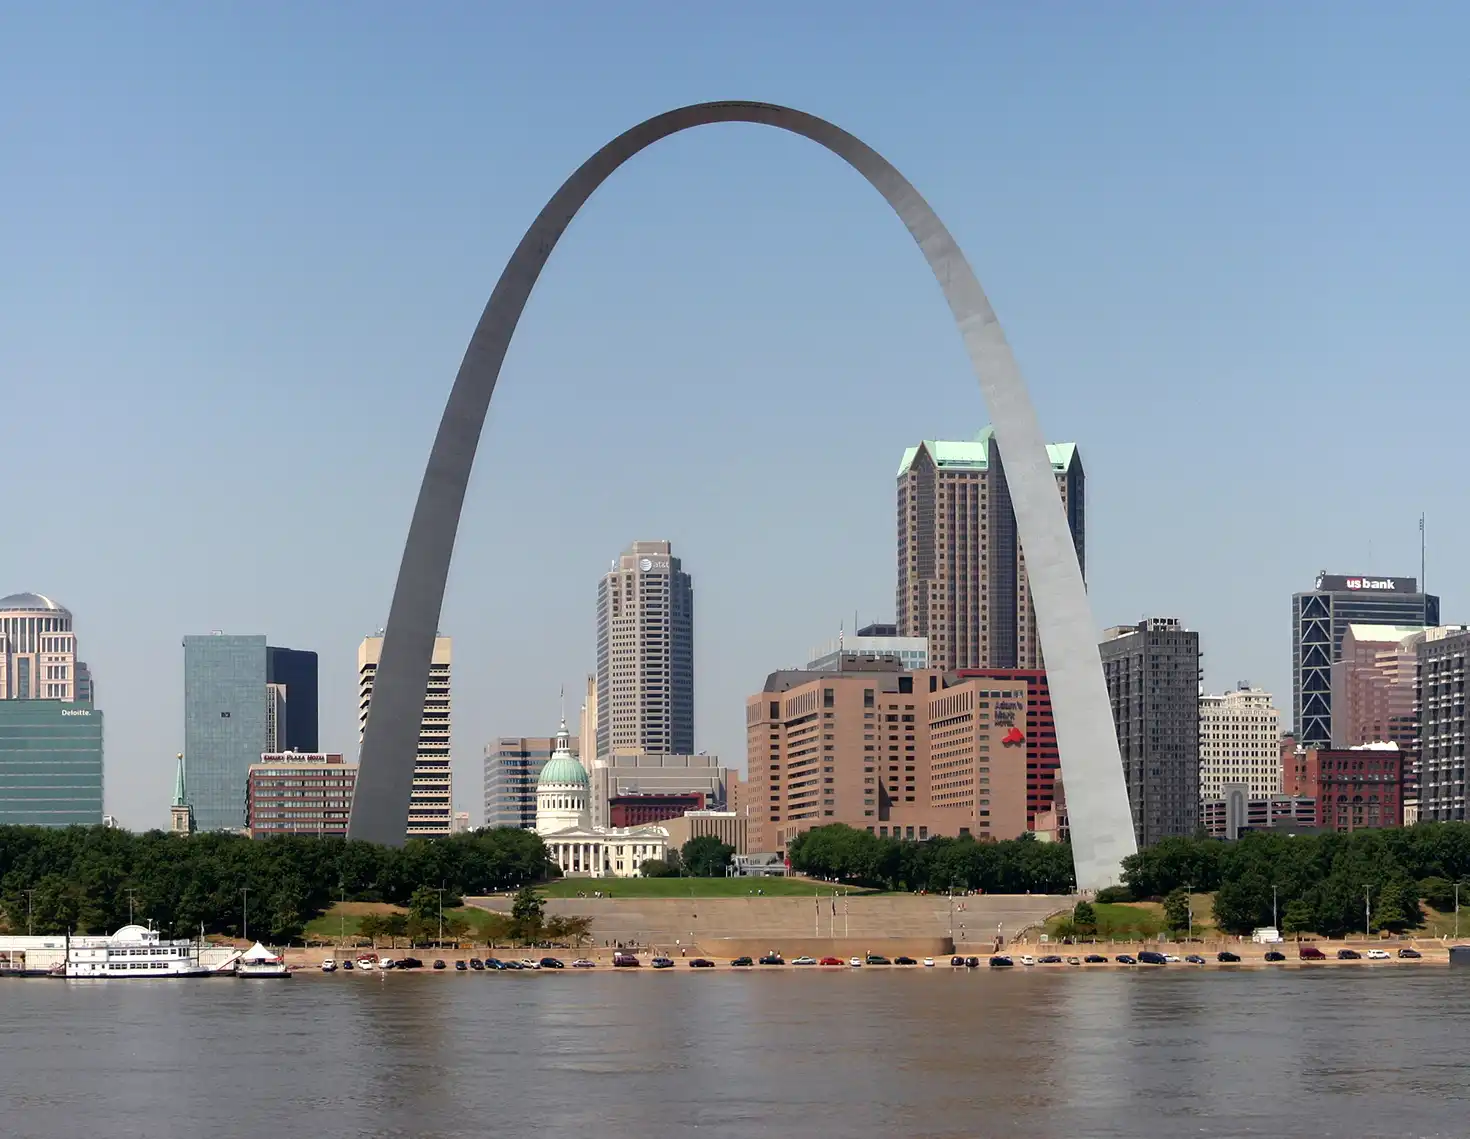
Gateway Arch, America's Gateway to the West
Gateway Arch Photo From: Flickr Photo By: Davis

Reviews

Excellent

Excellent

5 / 5 stars

0 Reviews
0 Comments

No reviews yet. Be the first!

Pro Membership

15% off workshops and Pro courses.

Join Pro

Upcoming Courses

View all
  • 01Multi-Scalar Urbanism: Concept Buildups with AISarah Aladayleh
  • 02AI-Powered Design Exploration: From Ideation to VisualizationDaeho Lee
  • 03Monolithic Furniture: Large-Scale Additive ManufacturingLuc Morroni

Recent Courses

View all
  • 01Architecture in Motion: AI Cinematic WorkflowsPouya Nasr
  • 02Tensegrity and Tensile Membranes in KangarooVirginia Melnyk
  • 03GPT-Astra in Architecture: Agentic AI Modeling with Astra, Fable, Rhino and RevitFredy Fortich
Architecture
#Architectural Design
İlayda Murtezaoglu
Authorİlayda Murtezaoglu
Ilayda Murtezaoğlu, is an architect interested in sustainable architecture and human-scale designs. She believes that architecture is not just about creating spaces, but is a powerful tool that shapes human life. She believes that designing structures that are compatible with nature and spaces that are focused on people are the basis for creating more livable cities and healthy communities. Discovering new places in her daily life is important; she gathers inspiration by examining architectural details in the city she lives in and likes to write about. She loves animals and enjoys spending time in nature. She values ​​continuous learning and aims to use the knowledge she has gained in the field of architecture in a way that will benefit society in the process.

Related Posts

10 Remarkable Works of Frank Lloyd Wright
Apr 10, 2025·Sümeyye Okumuş

10 Remarkable Works of Frank Lloyd Wright

Blog

10 Remarkable Works of Frank Lloyd Wright

Apr 10, 2025

Preview

One of the most influential American architects of the 20th century, Frank Lloyd Wright (June 8, 1867 – April 9, 1959), is considered one of the most important...

Sümeyye Okumuş
Sümeyye OkumuşAuthor
Read article→
A Masterpiece Integrating with Nature, Frank Lloyd Wright’s Fallingwater House
Apr 23, 2025·İlayda Murtezaoglu

A Masterpiece Integrating with Nature, Frank Lloyd Wright’s Fallingwater House

Blog

A Masterpiece Integrating with Nature, Frank Lloyd Wright’s Fallingwater House

Apr 23, 2025

Preview

Frank Lloyd Wright was born in 1867 in Wisconsin, he is one of the most important figures in modern architecture. The architectural career of him started when h...

İlayda Murtezaoglu
İlayda MurtezaogluAuthor
Read article→
Pioneer of Modern Architecture: Zaha Hadid's 10 Iconic Projects
Apr 8, 2025·İlayda Murtezaoglu

Pioneer of Modern Architecture: Zaha Hadid's 10 Iconic Projects

Blog

Pioneer of Modern Architecture: Zaha Hadid's 10 Iconic Projects

Apr 8, 2025

Preview

Zaha Hadid was born in Baghdad, Iraq, on October 31, 1950. After completing her architectural education at the London Architectural Association, she began worki...

İlayda Murtezaoglu
İlayda MurtezaogluAuthor
Read article→
Fabrication for Large-Scale Architecture: Benefits & Workflow
May 15, 2025·PAACADEMY

Fabrication for Large-Scale Architecture: Benefits & Workflow

Blog

Fabrication for Large-Scale Architecture: Benefits & Workflow

May 15, 2025

Preview

Robotic fabrication is revolutionizing the architecture industry in practice, especially for large-scale projects, as it enables architects and designers to cre...

PAACADEMY
PAACADEMYAuthor
Read article→

Pro Membership

15% off workshops and Pro courses.

Join Pro

Upcoming Courses

View all
  • 01Multi-Scalar Urbanism: Concept Buildups with AISarah Aladayleh
  • 02AI-Powered Design Exploration: From Ideation to VisualizationDaeho Lee
  • 03Monolithic Furniture: Large-Scale Additive ManufacturingLuc Morroni

Recent Courses

View all
  • 01Architecture in Motion: AI Cinematic WorkflowsPouya Nasr
  • 02Tensegrity and Tensile Membranes in KangarooVirginia Melnyk
  • 03GPT-Astra in Architecture: Agentic AI Modeling with Astra, Fable, Rhino and RevitFredy Fortich