

Article
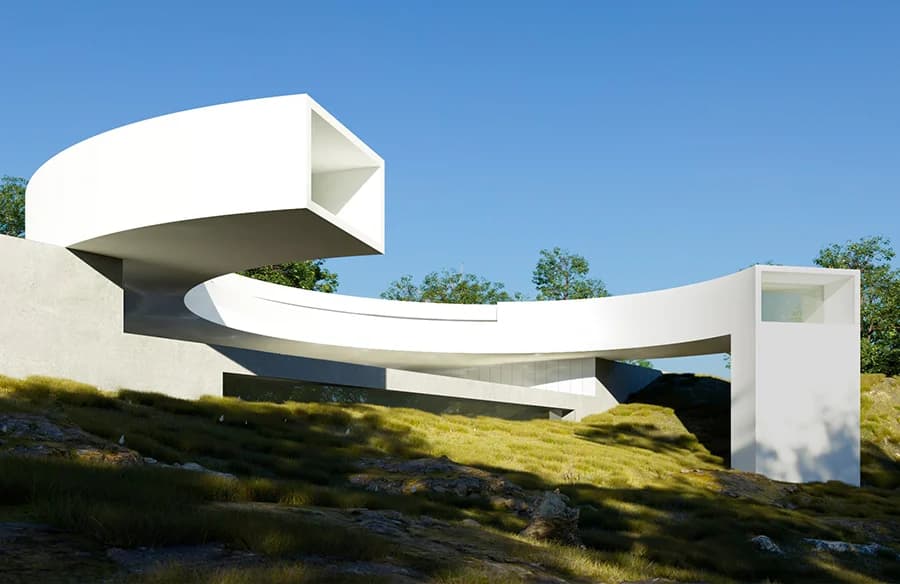
Architecture often celebrates complexity. Some buildings compete for attention through expressive forms, intricate façades, or dramatic gestures that announce themselves from afar. Yet there are architects whose work moves in the opposite direction, toward reduction rather than addition, toward silence rather than spectacle. Among them, few have cultivated such a recognizable language as Fran Silvestre. His architecture is immediately identifiable, not because it shouts, but because it whispers with extraordinary clarity. It is an architecture defined by precision, proportion, light, and the disciplined pursuit of essential form.
Over the last two decades, the Valencia-based architect has built an international reputation through projects that blur the boundaries between architecture, landscape, furniture, and sculpture. His buildings often appear effortless, almost inevitable, as though they have always belonged to their sites. Behind this apparent simplicity, however, lies an extraordinary level of technical sophistication, structural innovation, and careful detailing that has become synonymous with Fran Silvestre Arquitectos, the studio he founded in 2005. The practice approaches every commission with a commitment to technical rigor while pursuing beauty through precision, continuity, and innovation. (Arquitectos Valencia)
.3_428f21.jpg)
For architects and students interested in understanding this unique design philosophy firsthand, Fran Silvestre will be delivering an exclusive online lecture at PAACADEMY on July 24, where he will discuss his design process, architectural philosophy, and the ideas shaping his recent work. The session offers a rare opportunity to hear directly from one of Spain’s most influential contemporary architects. Register free from here.
An Architecture of Reduction
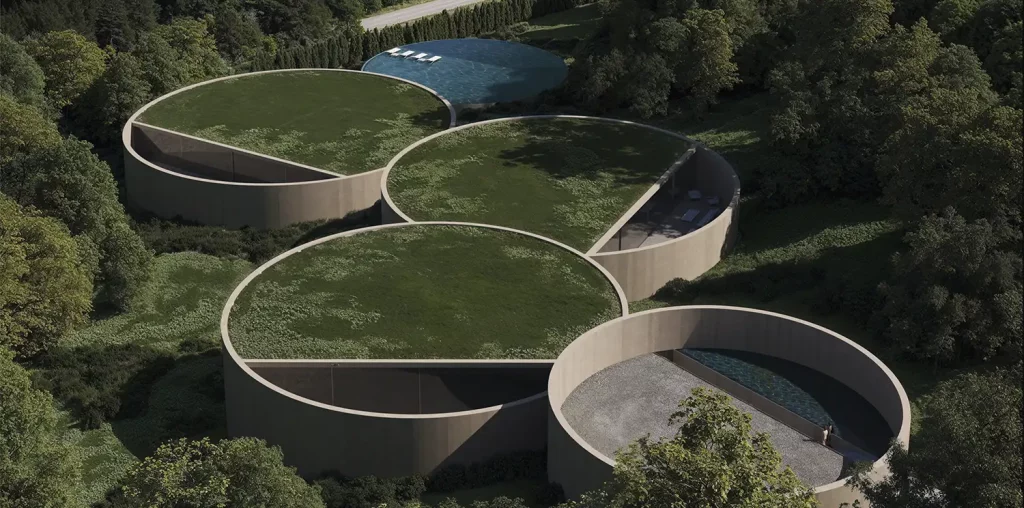
Minimalism is one of the most frequently used words to describe Fran Silvestre’s work, yet the label only partially captures its ambition. His buildings are not minimal simply because they contain fewer elements. Instead, every decision appears to emerge from an intense process of refinement.
Walls become planes.
Roofs become floating surfaces.
Openings dissolve into uninterrupted glazing.
Material palettes are intentionally restrained, often reduced to white concrete, natural stone, aluminum, and glass. These choices remove visual distraction and allow proportion, light, and shadow to become the primary architectural materials.
The influence of Álvaro Siza, with whom Silvestre collaborated early in his career, can often be sensed, not through imitation, but through a shared belief that architecture should reveal itself quietly rather than perform theatrically.
At the same time, Silvestre’s work belongs unmistakably to the twenty-first century. It embraces advanced engineering, digital fabrication, and contemporary construction technologies while maintaining an almost timeless visual language.
1. House on the Cliff
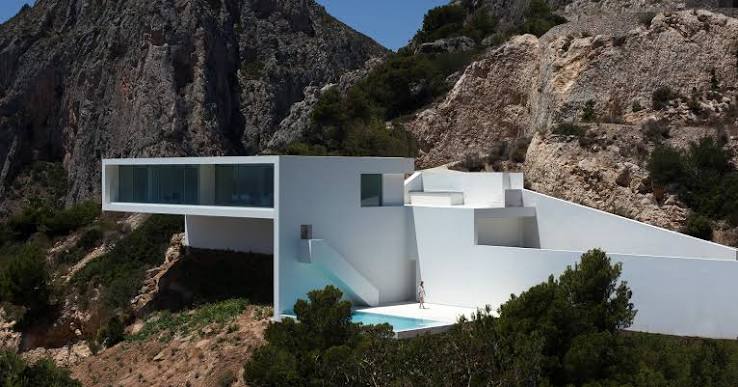
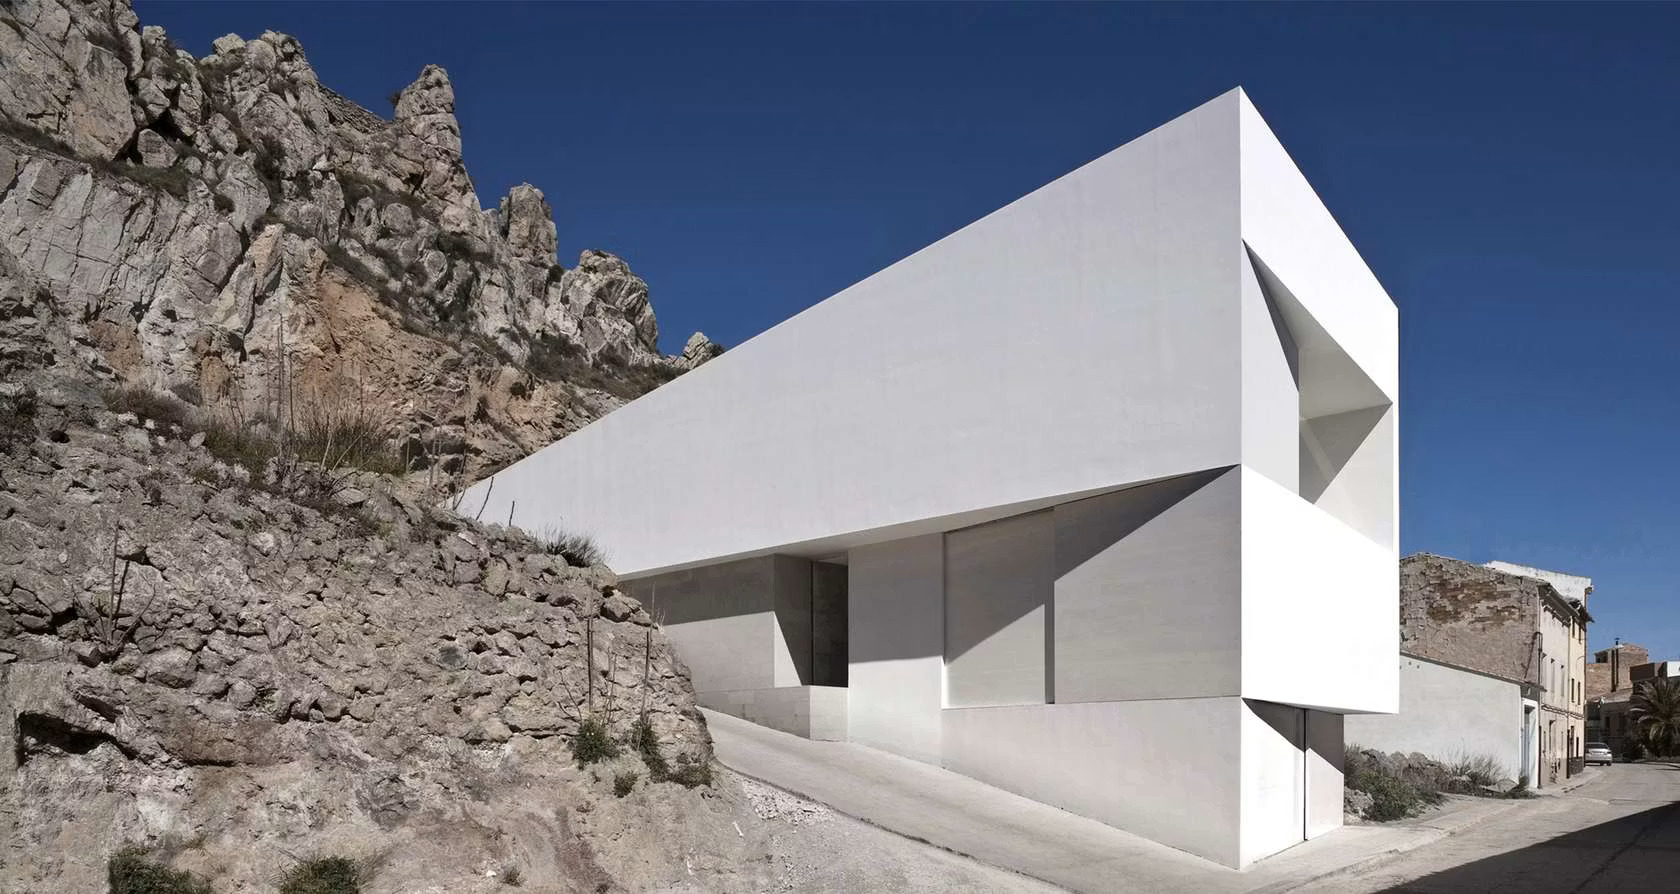
Among Fran Silvestre’s most celebrated works, House on the Cliff has become almost synonymous with the studio itself.
Located on the dramatic Mediterranean coastline of Alicante, the project responds to an exceptionally steep site by stacking its living spaces vertically rather than imposing itself upon the landscape. The white monolithic volume appears carved from the cliff itself, while generous terraces frame uninterrupted views of the sea.
What makes the project remarkable is not simply its spectacular location but its restraint. Rather than competing with nature, the architecture becomes an extension of it. The careful integration of circulation, structure, and topography creates an experience where movement through the house becomes inseparable from experiencing the landscape beyond. (ArchDaily)
2. Balint House
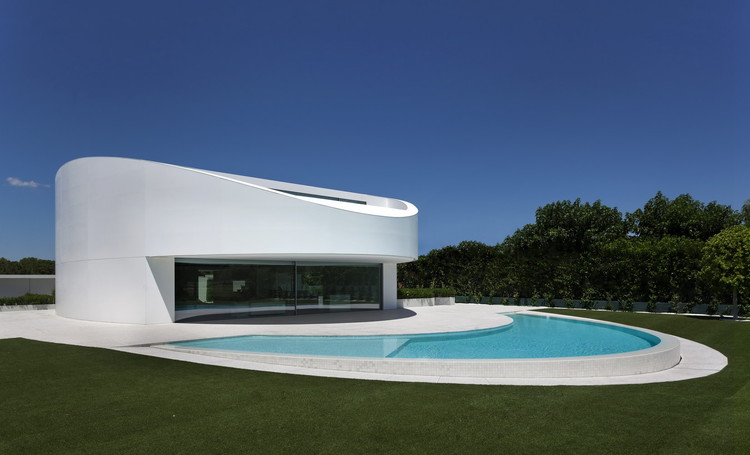
If House on the Cliff demonstrates Silvestre’s relationship with landscape, Balint House illustrates his fascination with geometry and structural clarity.
Designed beside a golf course near Valencia, the residence is defined by its elegant curved roof, a solution that simultaneously satisfies planning regulations while producing one of the studio’s most recognizable architectural forms. The sweeping roof creates generous interior volumes without relying on visual complexity, while structural solutions eliminate interior columns to produce fluid living spaces connected seamlessly to the outdoors. (architecturalrecord.com)
The result is architecture that feels both technically ambitious and remarkably calm.
3. Hofmann House
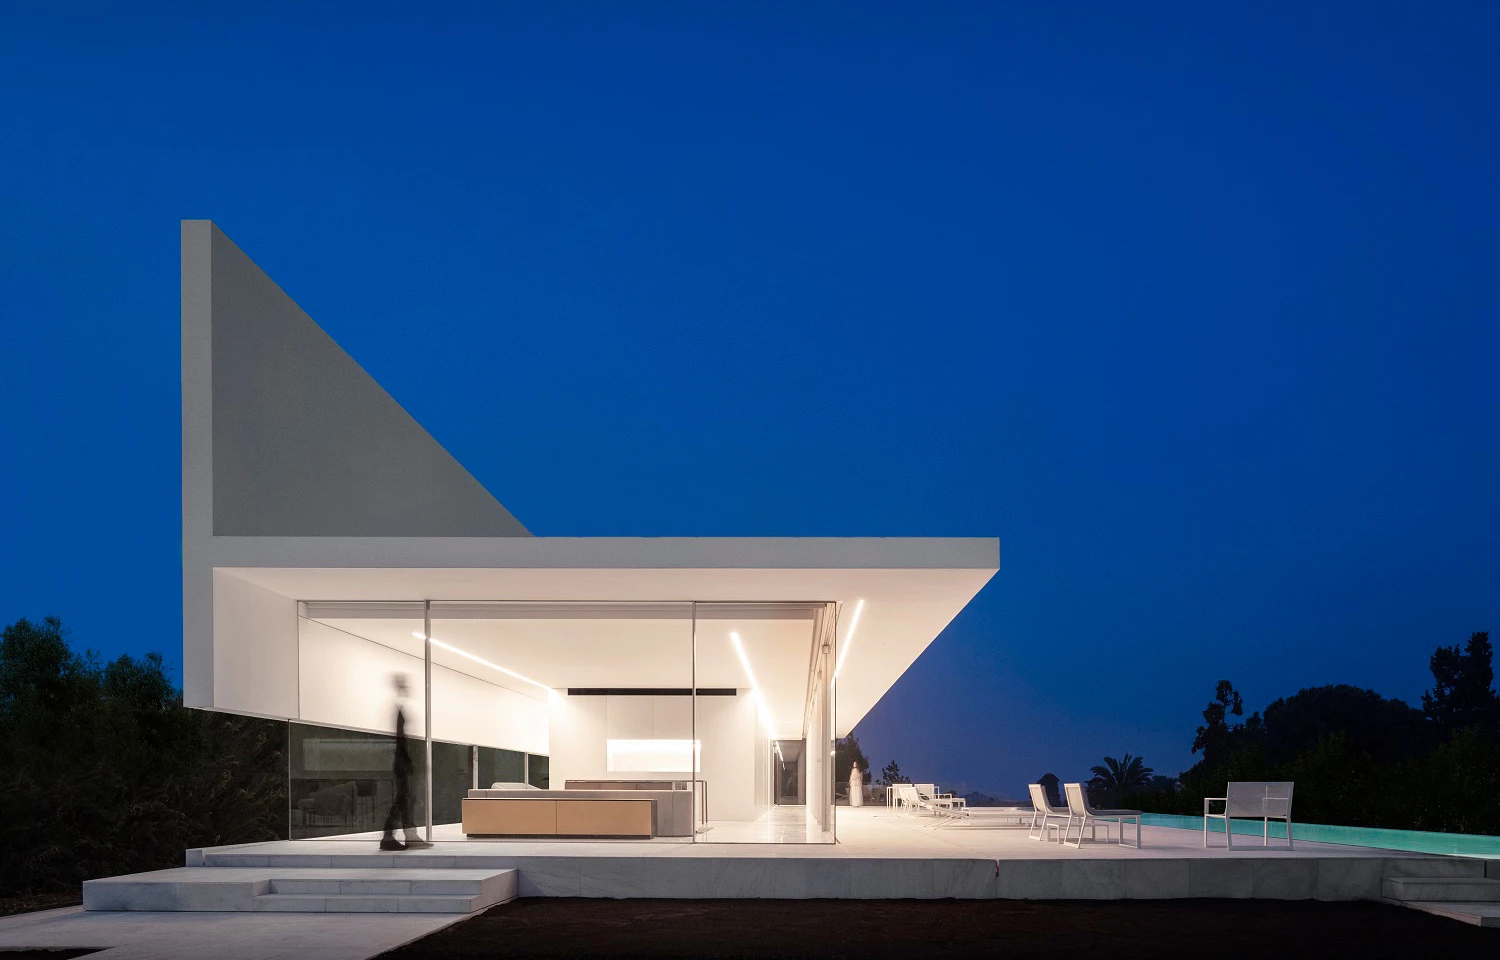
Completed in 2018, Hofmann House continues Silvestre’s exploration of pure geometric composition.
Organized around a compact square plan, the residence carefully separates public and private spaces while opening every major room toward the surrounding garden. A stone base anchors the building to its site, while the upper volume appears to float above shaded terraces, producing an elegant dialogue between solidity and lightness.
Perhaps more than any other project, Hofmann House demonstrates the architect’s ability to transform simple forms into highly sophisticated spatial experiences through proportion, natural light, and precise detailing.
4. Villa Noon
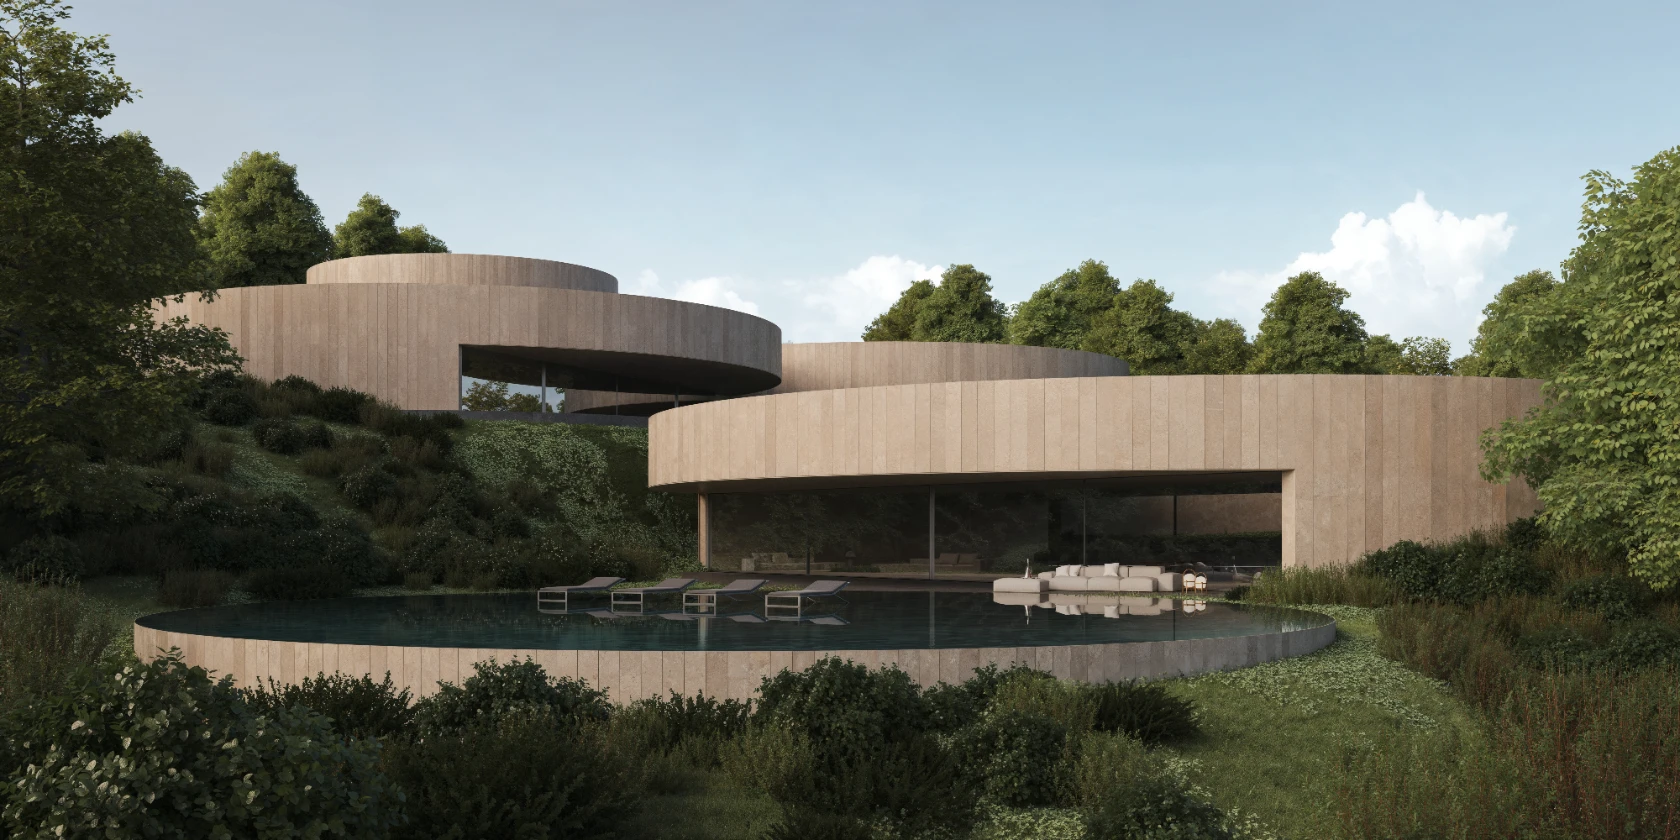
Recent projects such as Villa Noon demonstrate how the studio continues refining its architectural language rather than radically reinventing it.
The project extends Silvestre’s ongoing investigation into continuity between interior and exterior space, using expansive glazing, carefully framed views, and restrained materiality to dissolve traditional boundaries between architecture and landscape.
Instead of emphasizing visual complexity, Villa Noon focuses on atmosphere. Space flows effortlessly, light changes throughout the day, and architecture becomes a quiet framework for inhabitation rather than an object demanding attention. (Arquitectos Valencia)
5. Villa Lago
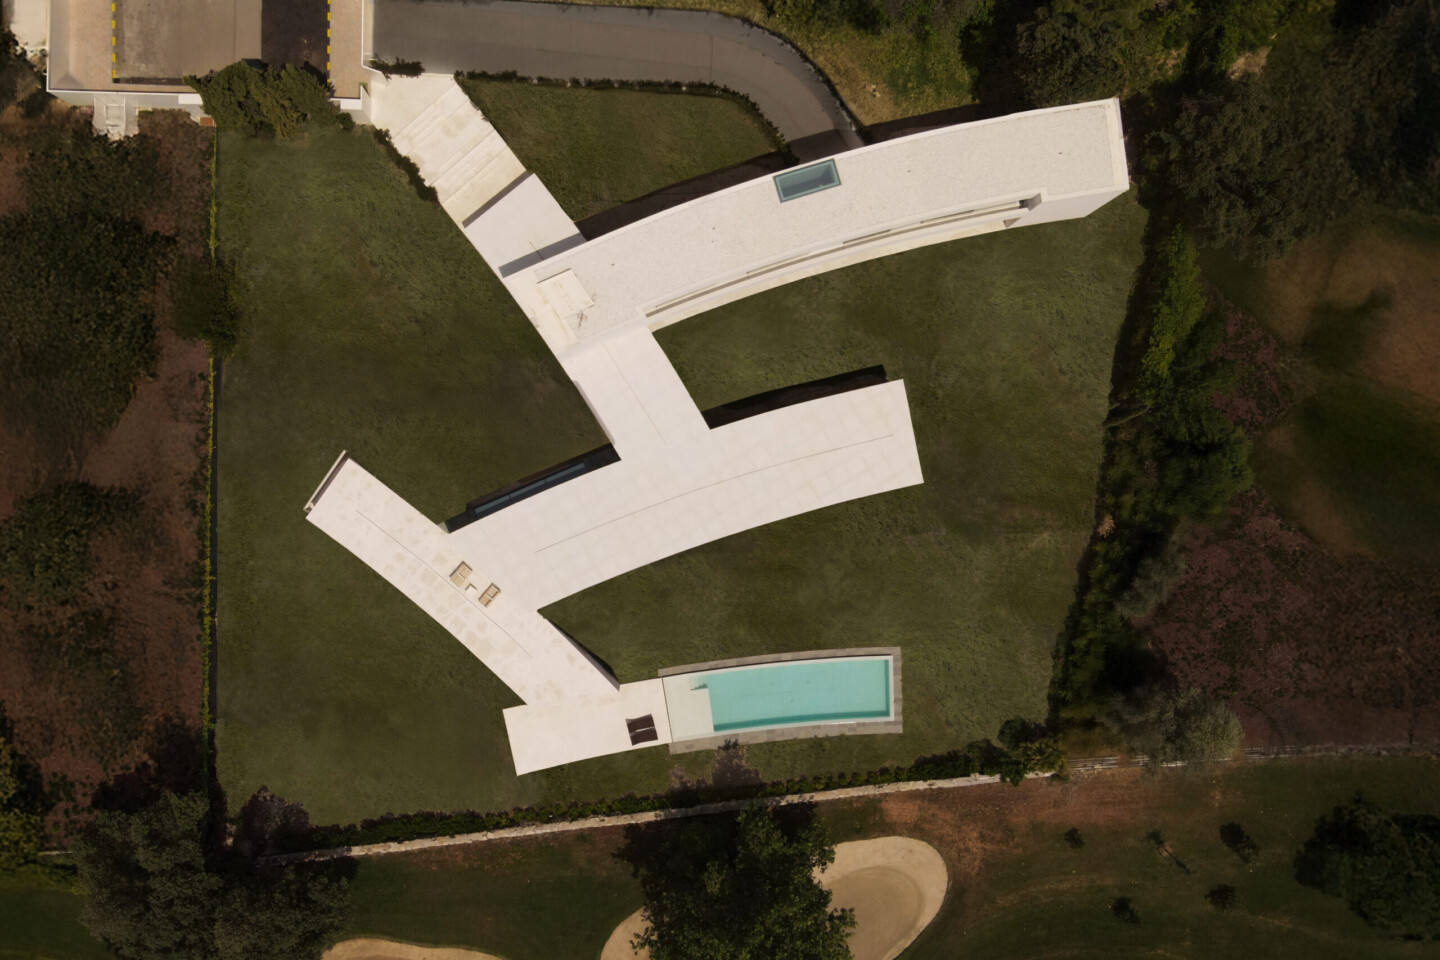
Located in Madrid, Villa Lago reflects the studio’s increasing refinement in integrating architecture with water, gardens, and natural surroundings.
Here, the building unfolds through horizontal planes that appear to hover above reflecting surfaces, reinforcing the studio’s recurring themes of weightlessness and visual continuity. Every detail, from structural rhythm to material selection, contributes to an environment where architecture feels almost immaterial despite its technical complexity.
6. Piera House
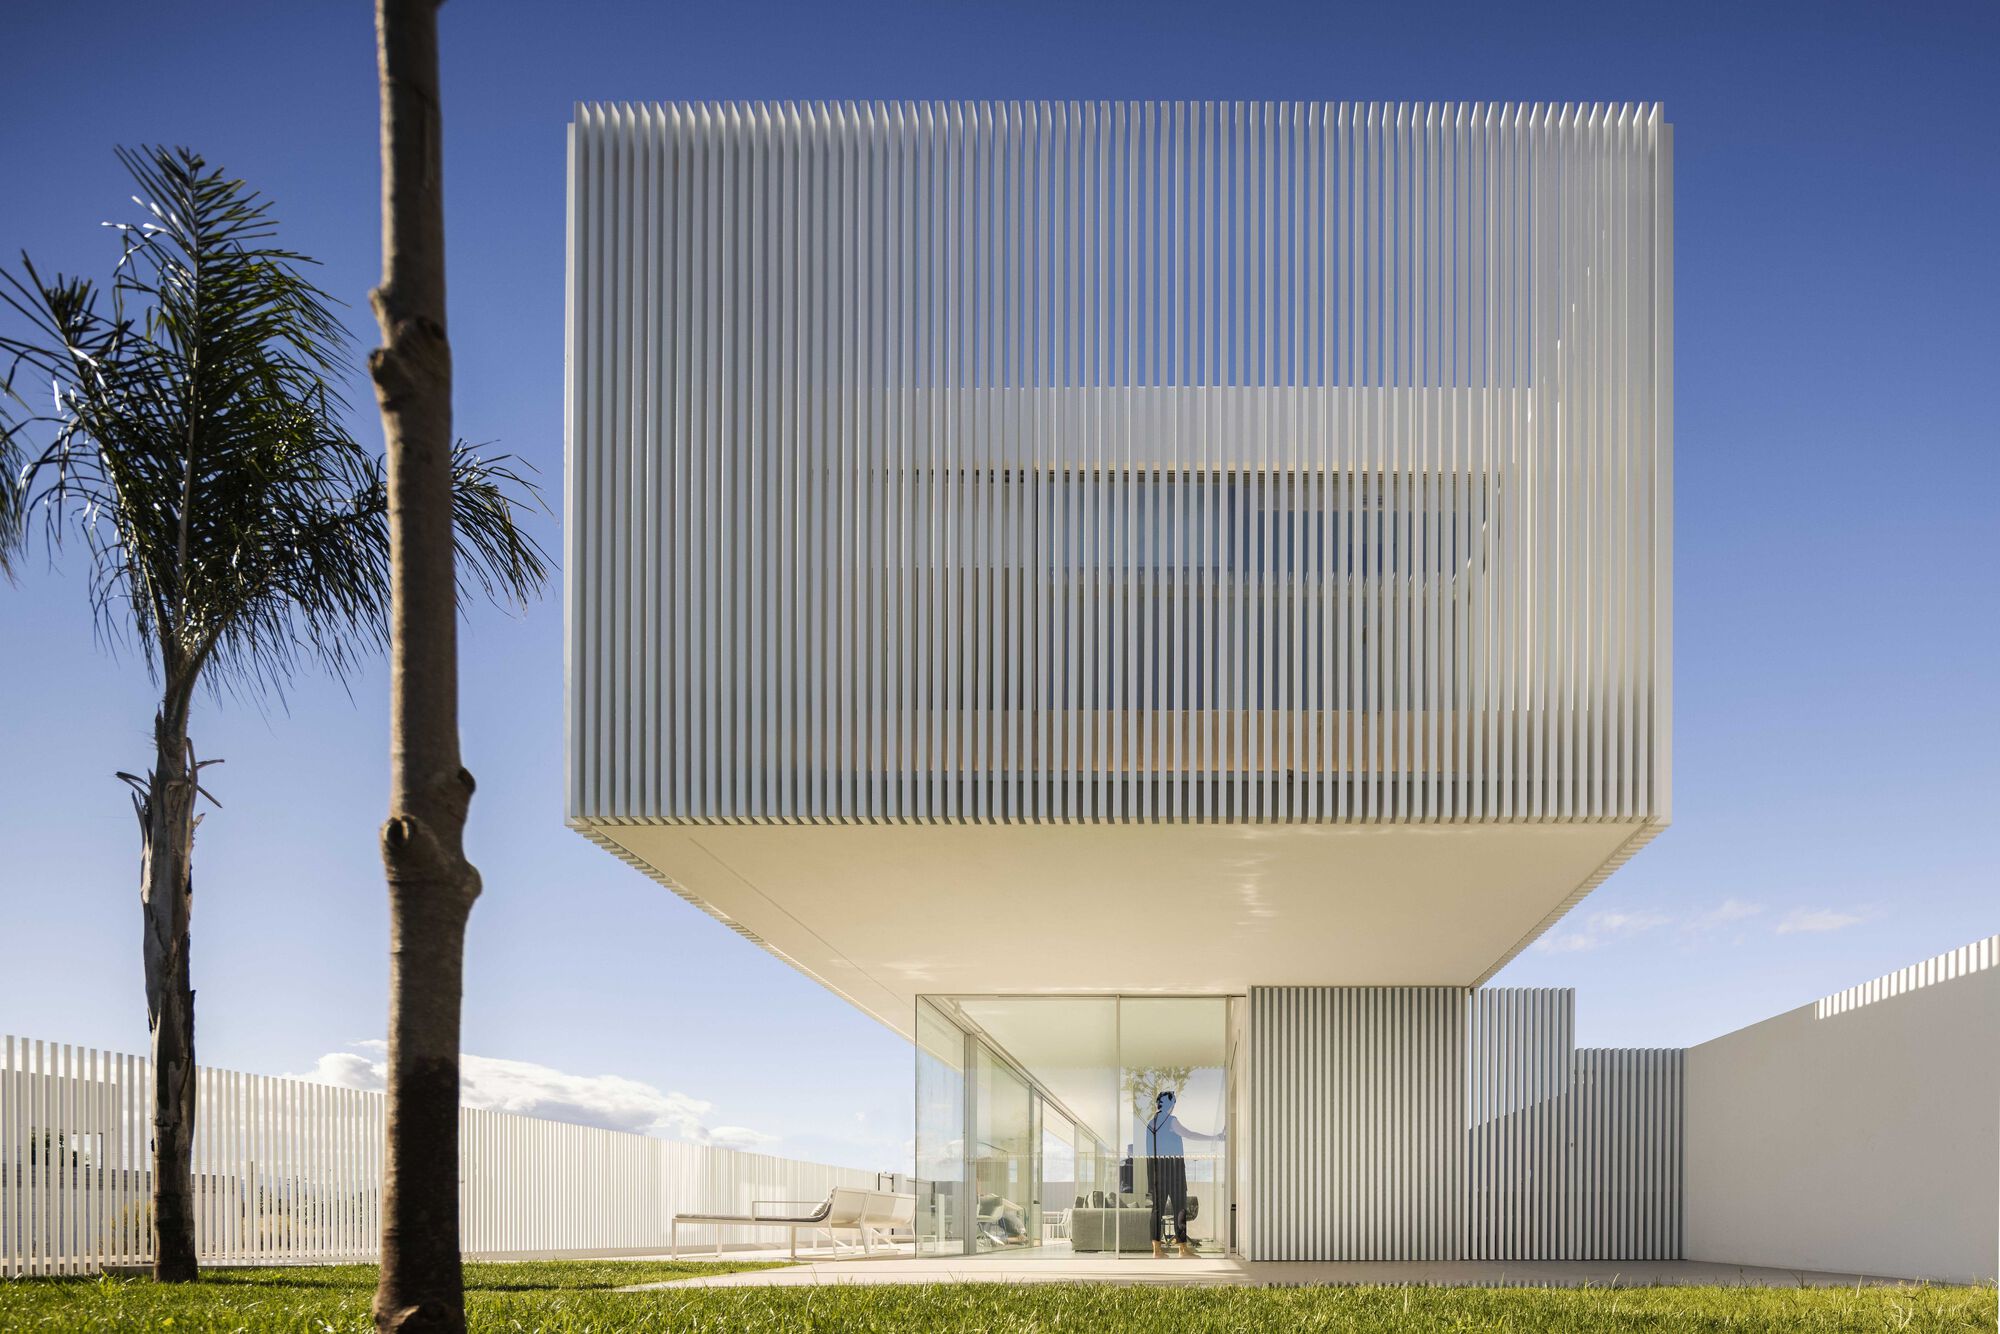
Another significant project, Piera House, exemplifies the studio’s mature approach to residential architecture.
The composition relies on carefully proportioned volumes, controlled openings, and subtle spatial transitions rather than formal extravagance. Interiors receive abundant natural light while maintaining privacy, illustrating how Silvestre consistently prioritizes the lived experience of architecture over purely visual impact.
It is this careful orchestration of movement, light, and proportion that distinguishes his work from many contemporary minimalist projects, which often mistake reduction for simplicity. (Arquitectos Valencia)
Technology Serving Simplicity
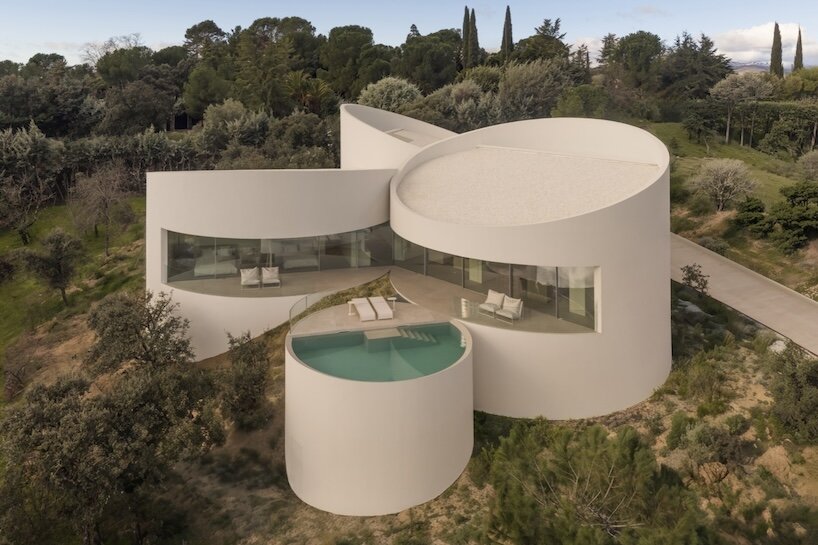
One of the most fascinating aspects of Fran Silvestre’s architecture is that its apparent simplicity often depends upon extraordinary technical sophistication.
Hidden structural systems.
Advanced engineering.
Custom fabrication.
Precise detailing.
Rather than celebrating technology for its own sake, Silvestre uses it as an invisible tool that enables architectural purity. Innovation exists beneath the surface, allowing the visible architecture to remain calm and restrained.
This approach reflects a broader philosophy increasingly embraced by leading contemporary practices: technology should enhance architecture, not dominate it.
The Influence of Light
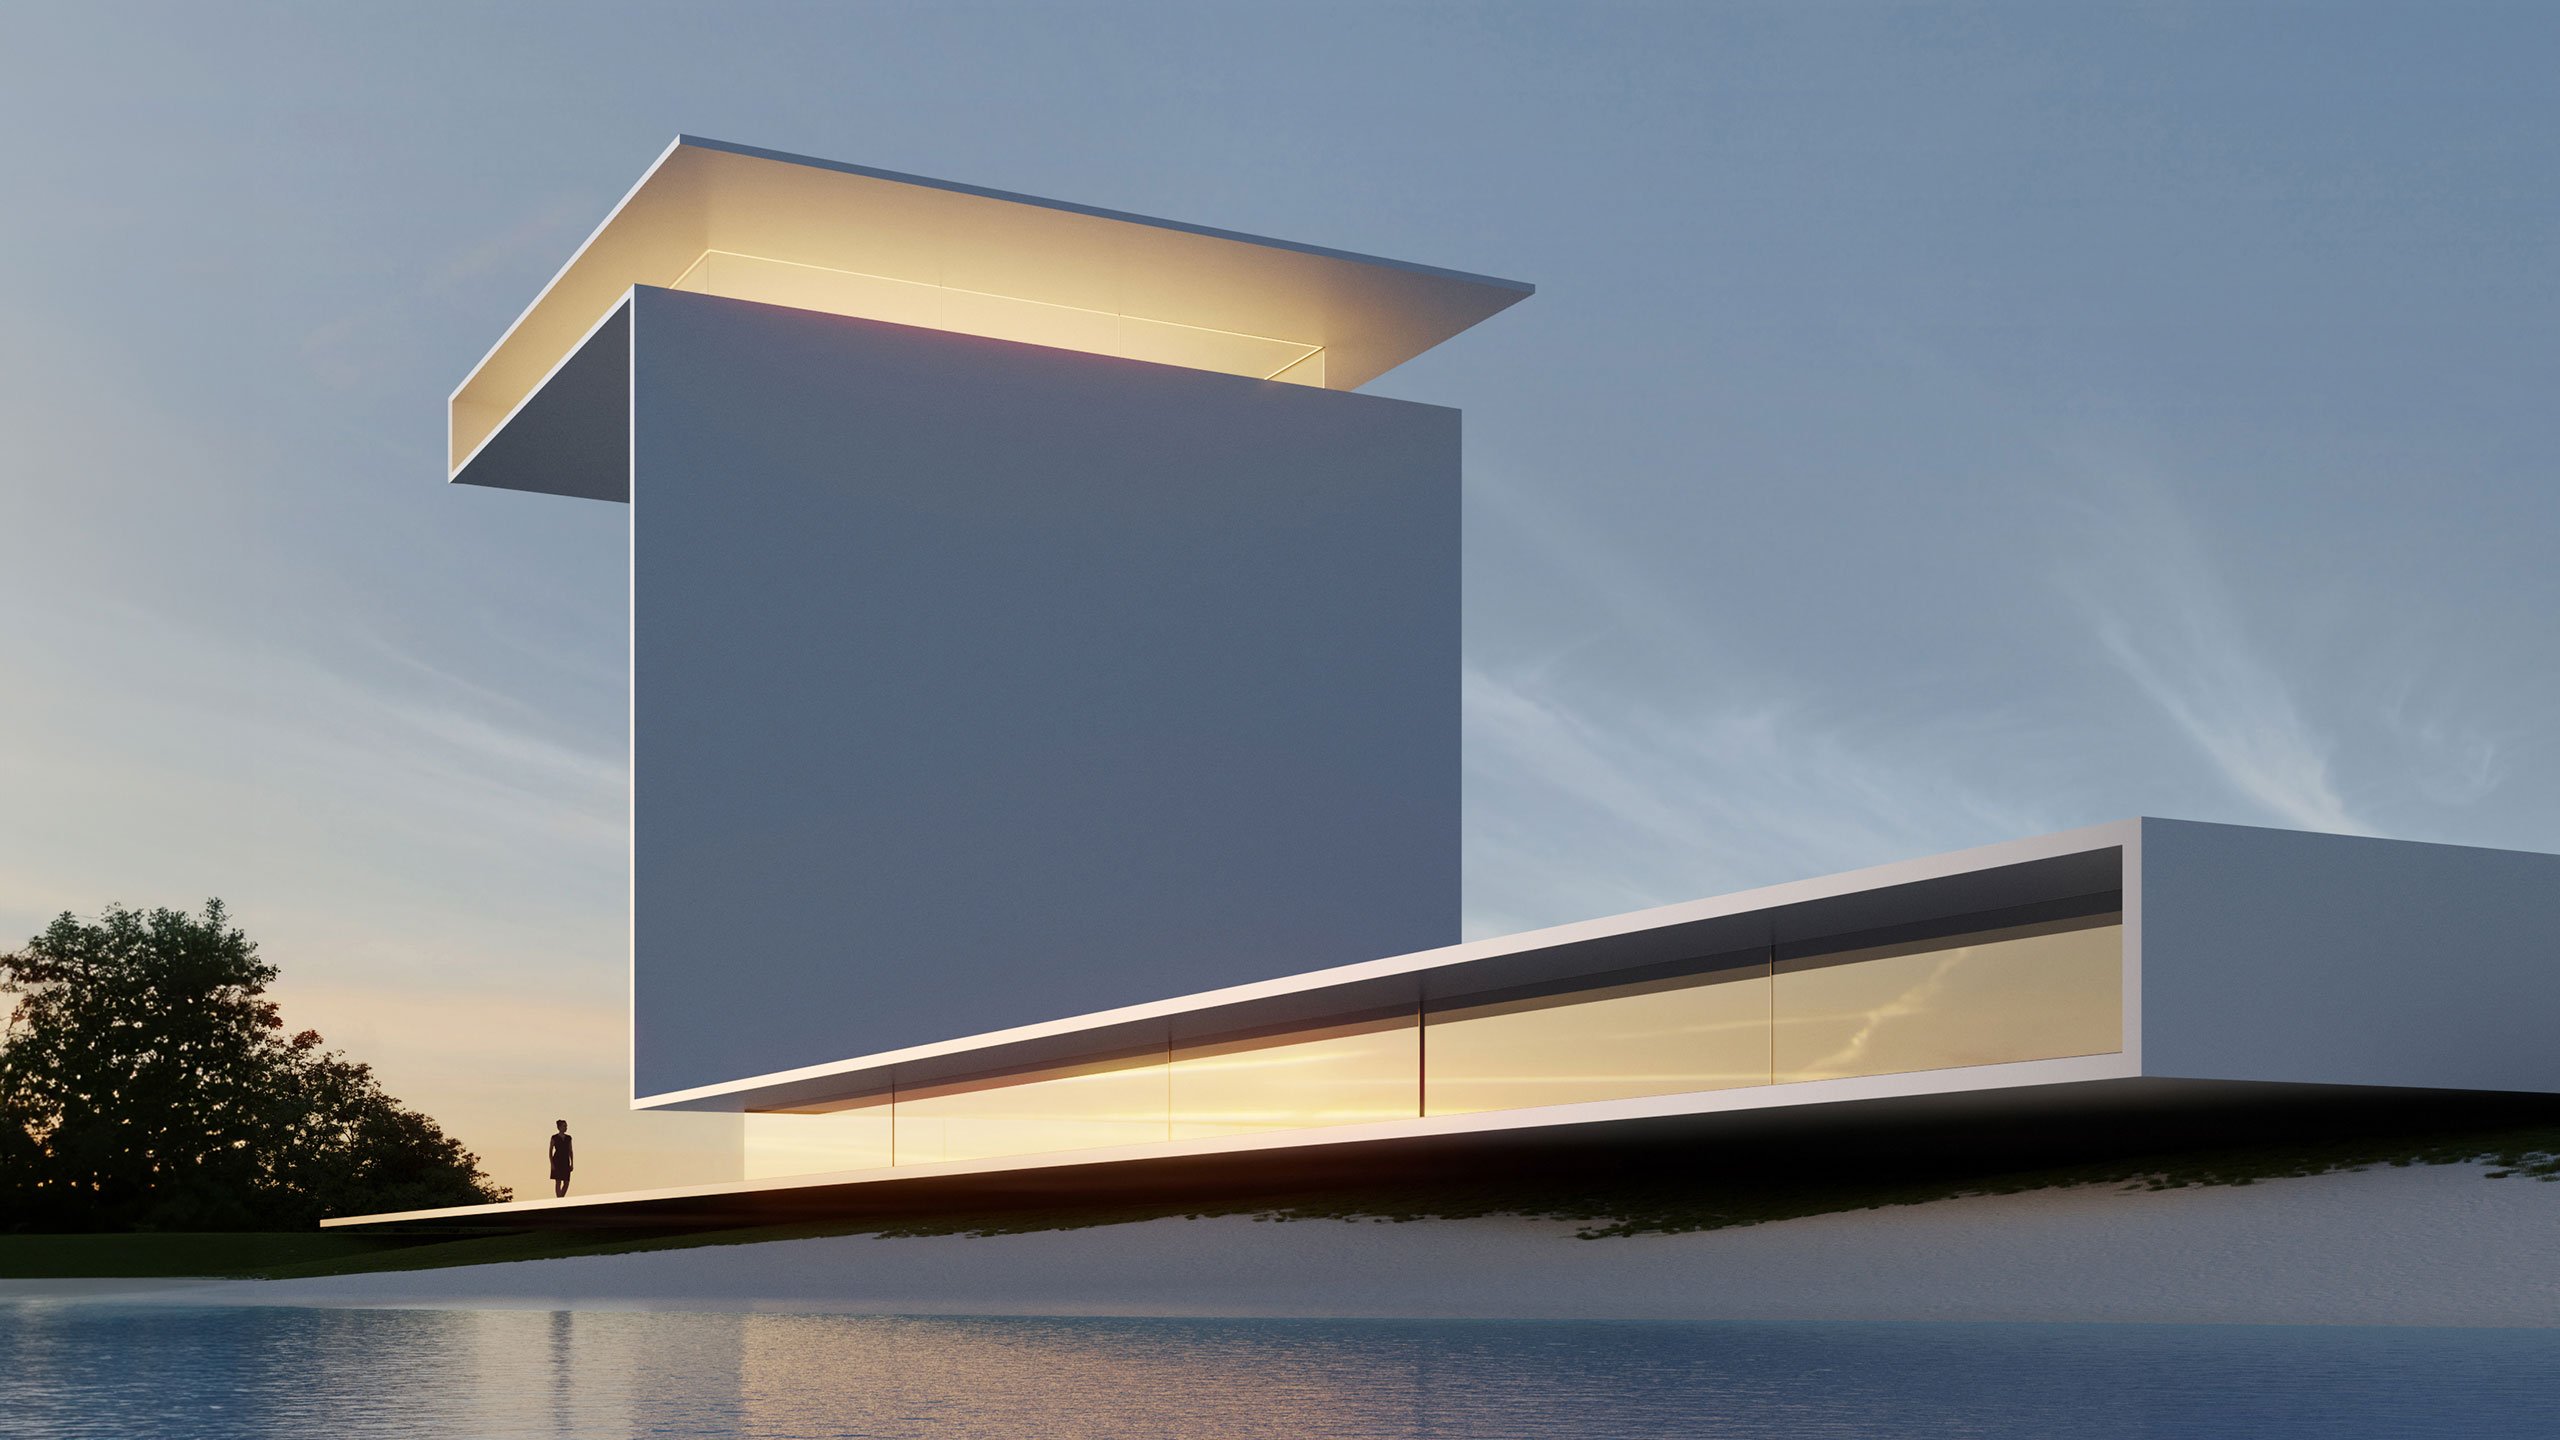
Perhaps the most consistent material throughout Silvestre’s work is neither concrete nor glass.
It is light.
Natural light becomes an active design element that shapes perception throughout the day. White surfaces amplify subtle changes in sunlight, while carefully positioned openings transform ordinary rooms into spaces defined by atmosphere rather than decoration.
In many respects, his projects resemble carefully composed photographs where shadow, reflection, and proportion replace ornament.
The result is architecture that rewards repeated observation rather than immediate spectacle.
Why Fran Silvestre Matters Today
In an era where architectural imagery often prioritizes visual complexity and algorithmic expression, Fran Silvestre reminds us that restraint remains one of architecture’s most powerful design strategies.
His work demonstrates that contemporary architecture does not require excess to be memorable.
Instead, clarity, precision, and careful proportion can produce buildings that feel timeless while remaining unmistakably contemporary.
For students, young architects, and established professionals alike, studying Silvestre’s projects offers valuable lessons about composition, materiality, detailing, and the relationship between technology and architectural expression.
If you would like to explore these ideas directly with the architect himself, Fran Silvestre’s live online lecture at PAACADEMY on July 24 provides a unique opportunity to understand the thinking behind his projects, hear about his creative process, and engage with one of the leading voices in contemporary residential architecture. Register free from here.
Conclusion
Fran Silvestre’s architecture is often described as minimalist, yet that description barely captures its richness. His projects reveal an extraordinary commitment to precision, proportion, engineering, and atmosphere, producing buildings that appear effortless despite the complexity required to realize them.
From House on the Cliff and Balint House to Hofmann House, Villa Noon, Villa Lago, and Piera House, his work consistently demonstrates that the future of architecture may not lie in louder forms or increasingly expressive geometries, but in the quiet confidence of architecture that knows exactly what to include, and, perhaps more importantly, what to leave behind.
In a profession constantly chasing innovation, Fran Silvestre reminds us that timeless architecture is often achieved not by adding more, but by refining everything until only the essential remains.

.jpg&w=3840&q=75)


.webp&w=3840&q=75)
