Article
Seeing Before Generating
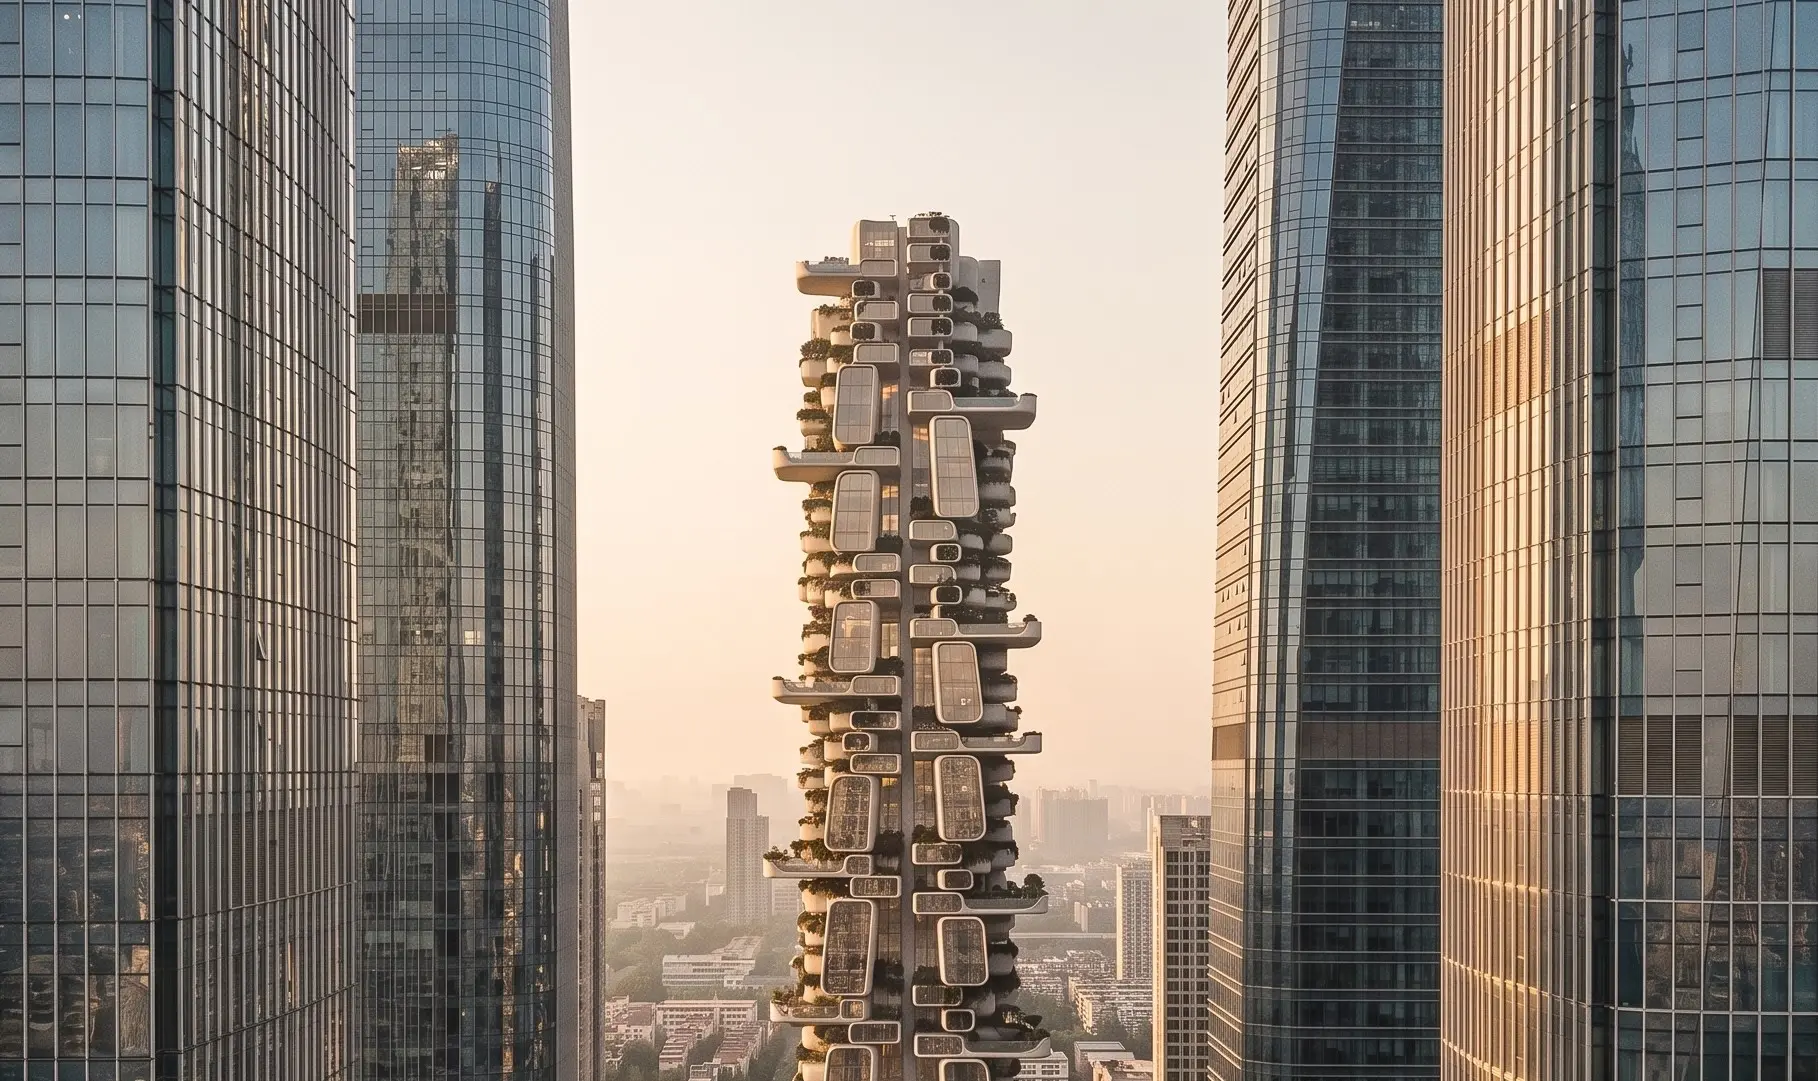
The architectural image has become easier to produce, but harder to trust and keep the architectural logic. A generative model can now turn a short prompt into a striking render in seconds. It can invent atmosphere, materiality and drama with apparent ease. But for architects, the central question is no longer whether AI can make a beautiful image. It is whether it can hold on to a project's identity and visual impression, while the design moves between sketch, model, site, interior, still image and film.
That is the premise of Pouya Nasr's customized workflows. He is not only treating AI as an autonomous image machine, but also his strategic approach positions him as the director of AI: one that begins by reading a design carefully, defines what must remain stable, and then uses generative tools to extend that logic across scales and media.
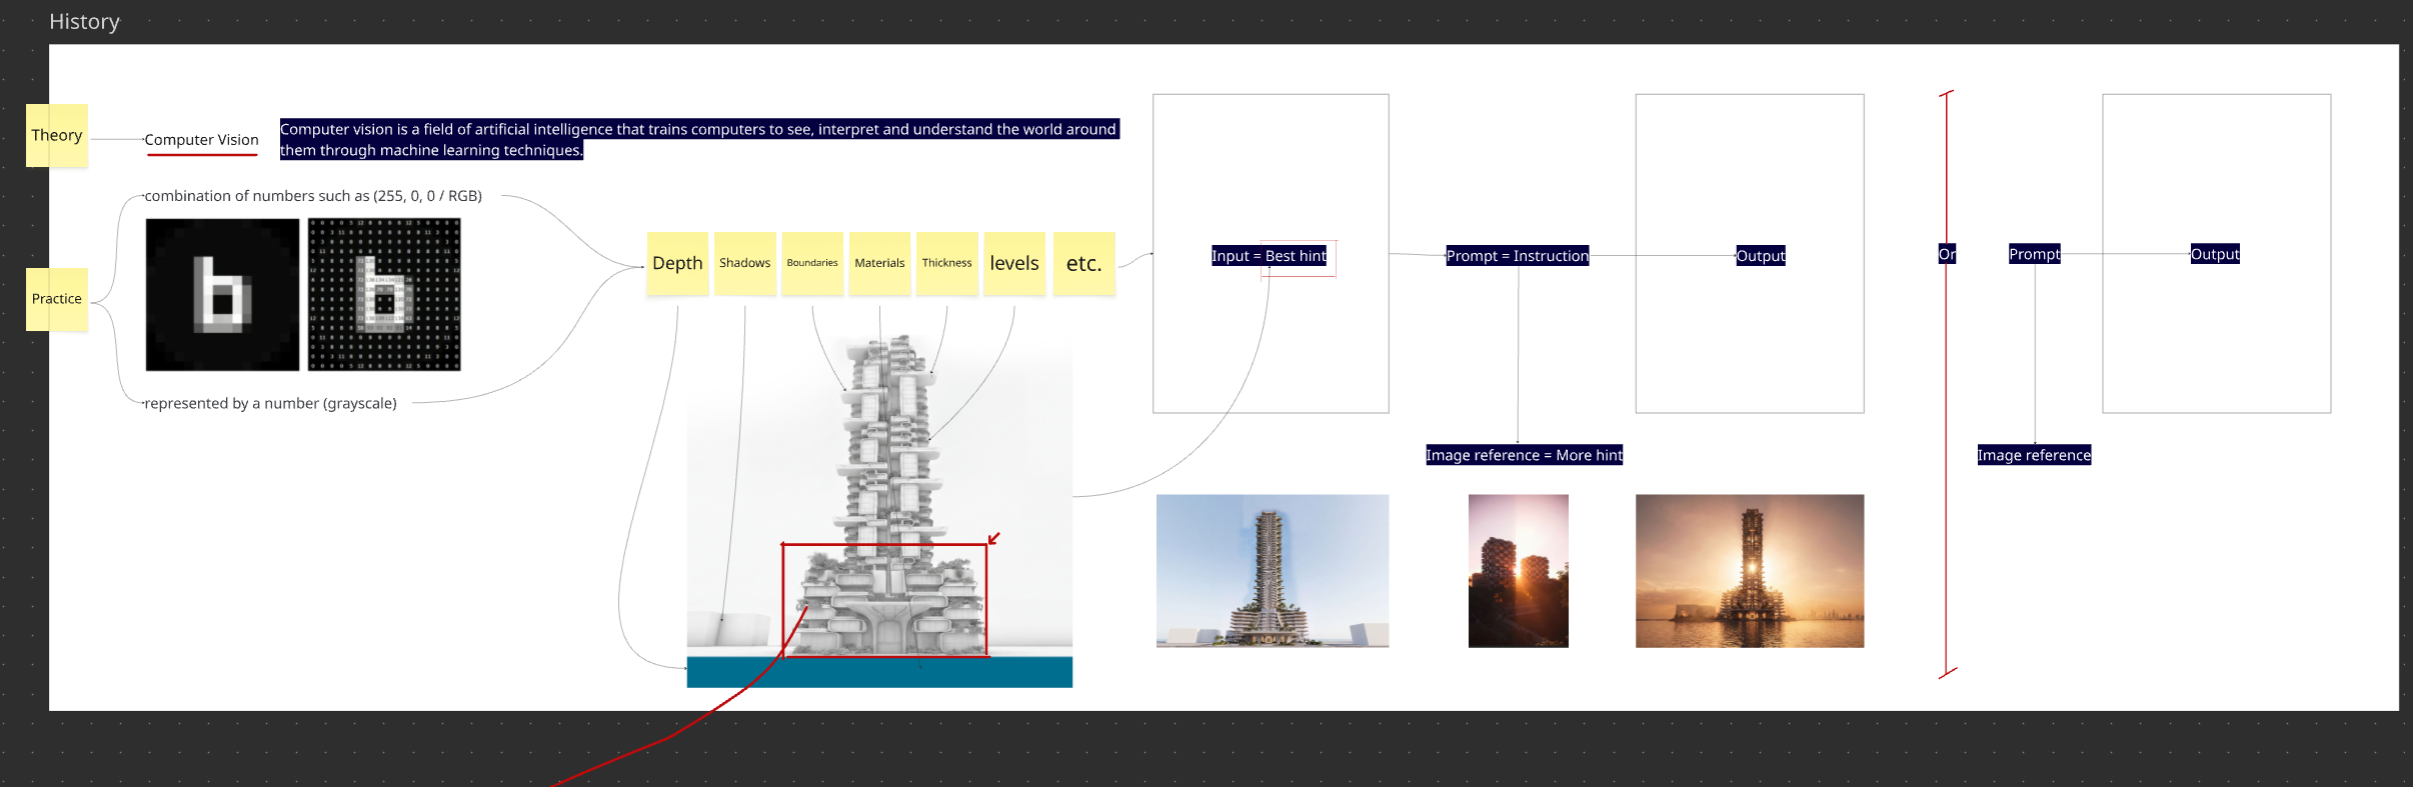
The result is not a workflow for producing more images. It is a framework for producing images that still belong to the same architecture and context. In other words he is focusing on intent-based design strategy which is showing the quality of his approach. In Architecture in Motion AI workshop, led by Nasr, computer vision is introduced in practical architectural terms in simple words to have a great foundation of what is be hind the AI and Architecture workflows.
An image is not only a source of mood. It contains information about depth, edge conditions, massing, shadows, surface texture, material hierarchy, camera position and scale. A deep recess reads differently from a painted dark surface; a thick slab carries a different spatial meaning from a thin line; and a low camera can make a threshold feel monumental while a higher viewpoint can flatten it. These image characters/architectural identities are either representing with a group of numbers or in grayscale, using as the hint for AI.
Intent-based Visual DNA Extraction
These signals are often handled intuitively in conventional visualization. Nasr’s approach makes them explicit. Participants learn to separate the atmospheric qualities they want to retain from the geometric information that cannot be allowed to drift. That distinction matters because AI is very good at embellishment. Left without direction, it may add vegetation, change a facade rhythm, open an impossible void or replace a structural logic with a more photogenic one.
The image may look convincing at first glance, yet no longer describe the project. This reading process develops into what Nasr calls a project’s visual DNA. Visual DNA is not simply a style label or a moodboard. It is a concise description of the qualities that make a reference or design recognizable: its silhouettes, proportions, repetitions, edge conditions, material transitions, colour temperature, lighting behavior and spatial attitude.
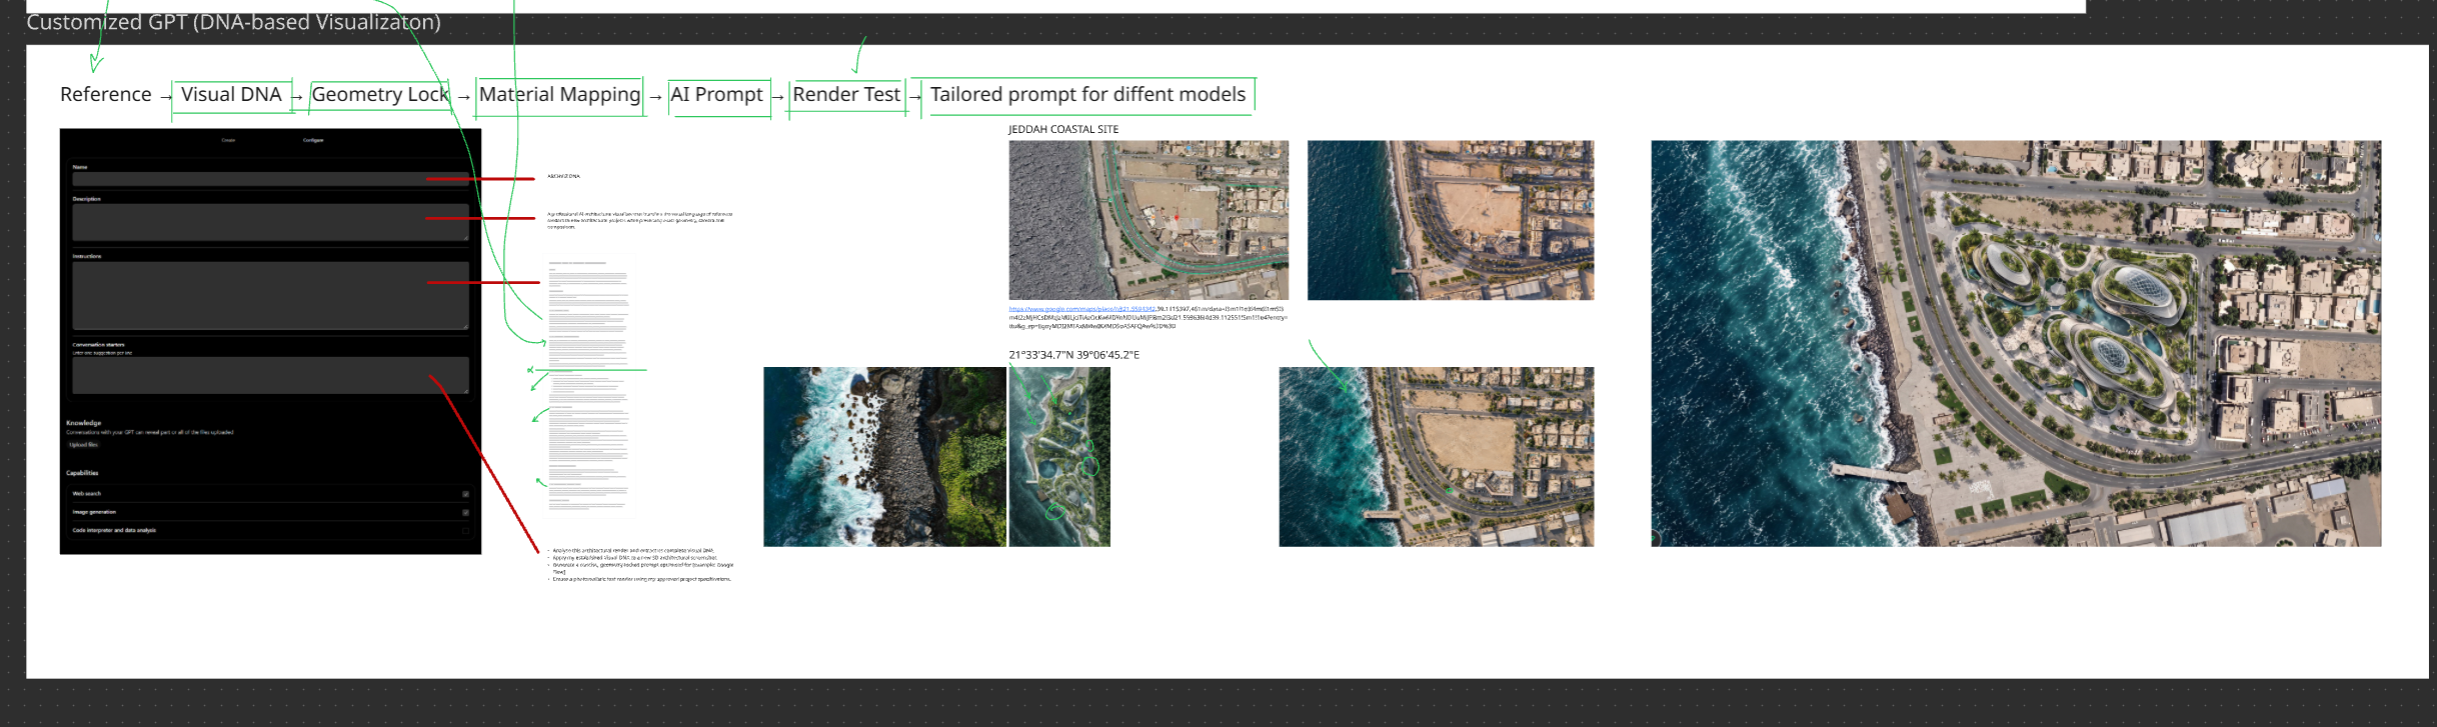
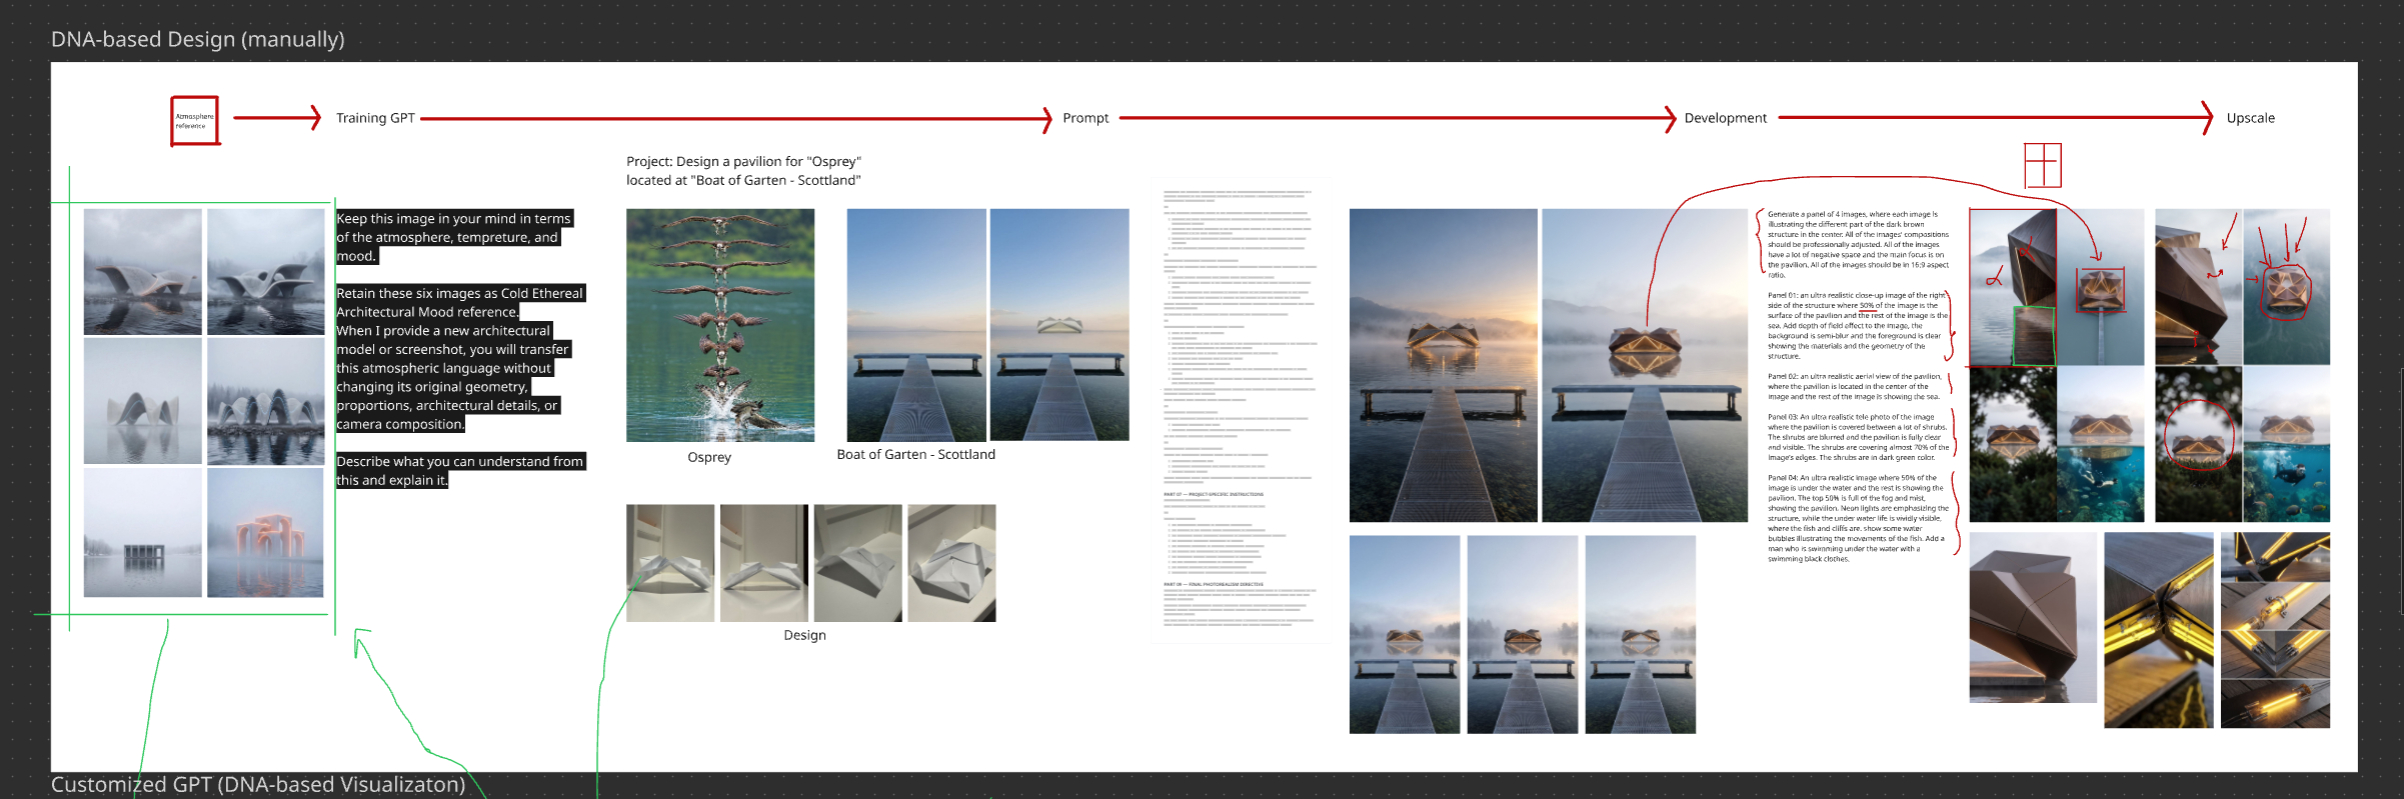
A folded physical model, for example, might contain a family of triangular planes, a particular relationship between compression and release, or a sequence of shadows that becomes more significant than its literal material. Moreover, what actually convince a client is the image first impression which is connected to the architectural photography frameworks. Nasr share how he trained the customized GPTs and agents for a contextual intent, while respecting the architecture of the project.
Customized GPTs
A configured custom GPT can help turn these observations into a repeatable design brief. Rather than asking a model to imitate a reference superficially, the workflow identifies the characteristics that should travel with the project as it evolves. This creates a clearer distinction between what is fixed and what can change. Alternatively, GPTs could be trained and customized specifically for each project at the first stages of the project to move forward with, internally with the team in the firm or as the solo development.
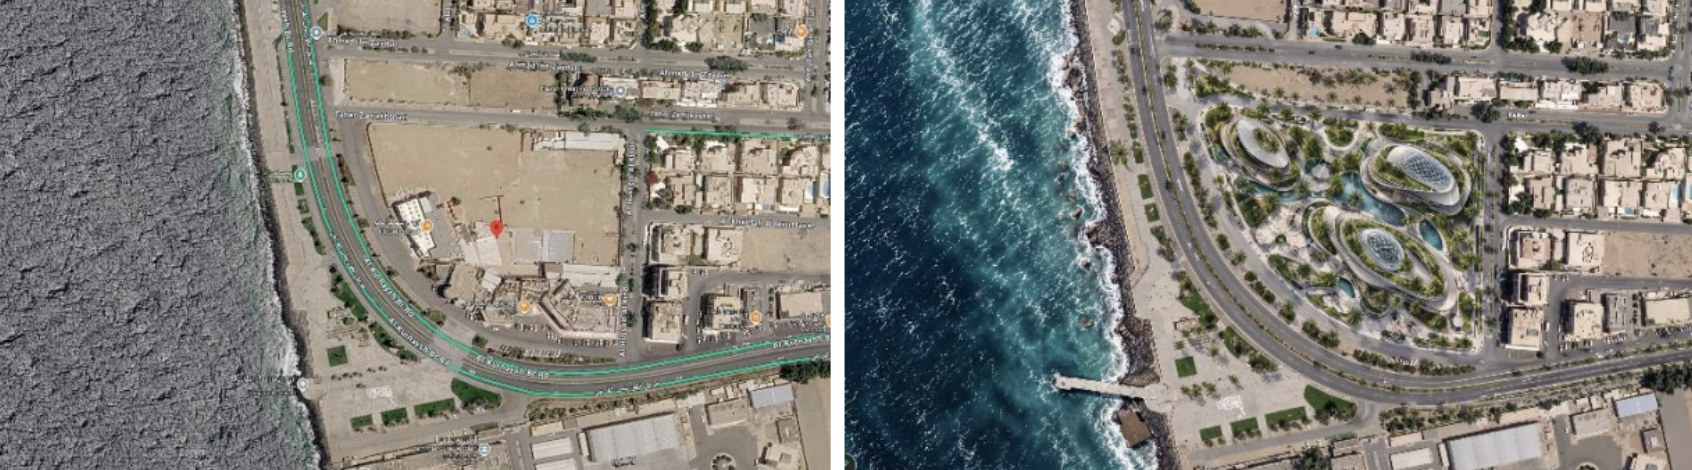
The Origami Model as a Hint
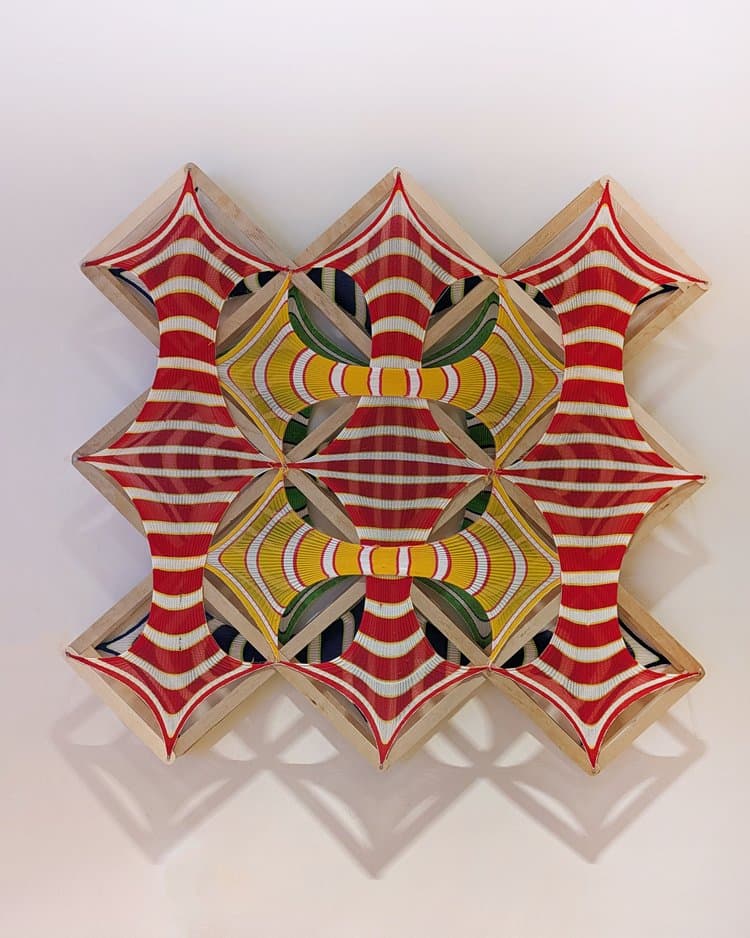
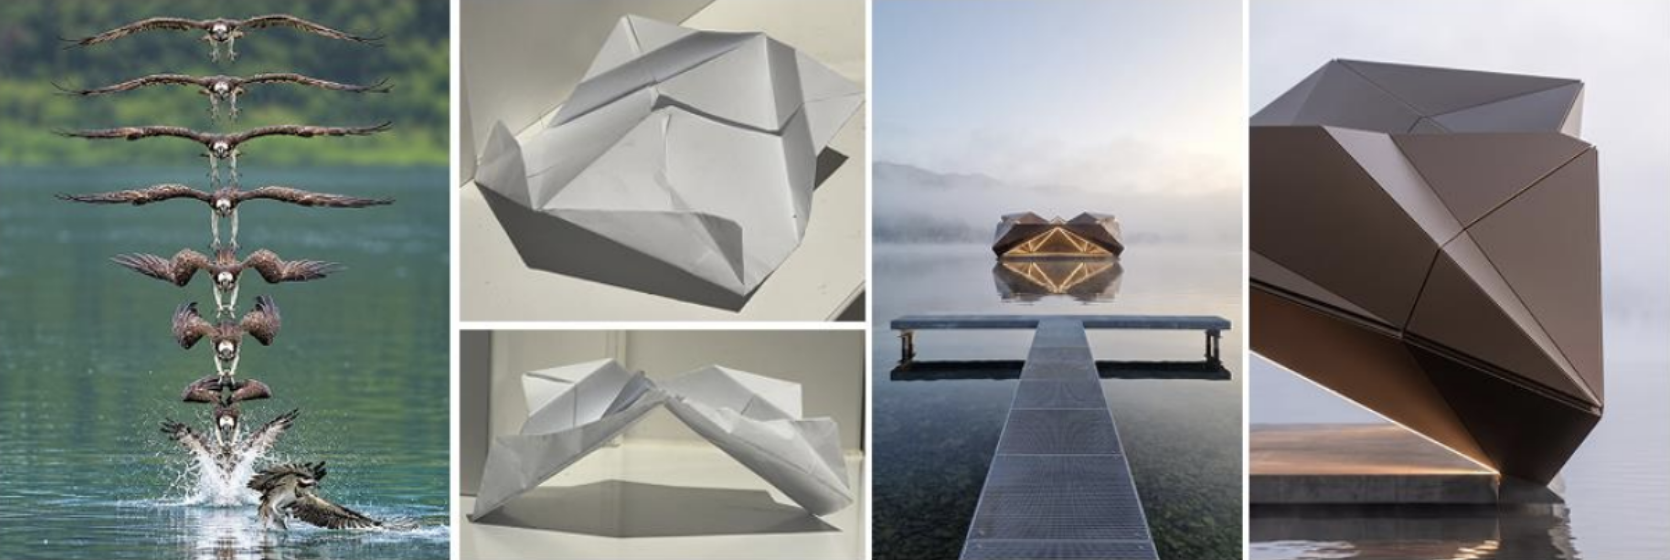
One of the most compelling aspects of the workflow is its ability to begin with an object that is al ready architectural in spirit, even when it is not yet a building. A paper fold, an origami study or a hand-made craft can become more than a visual reference. It can become a source of spatial rules.
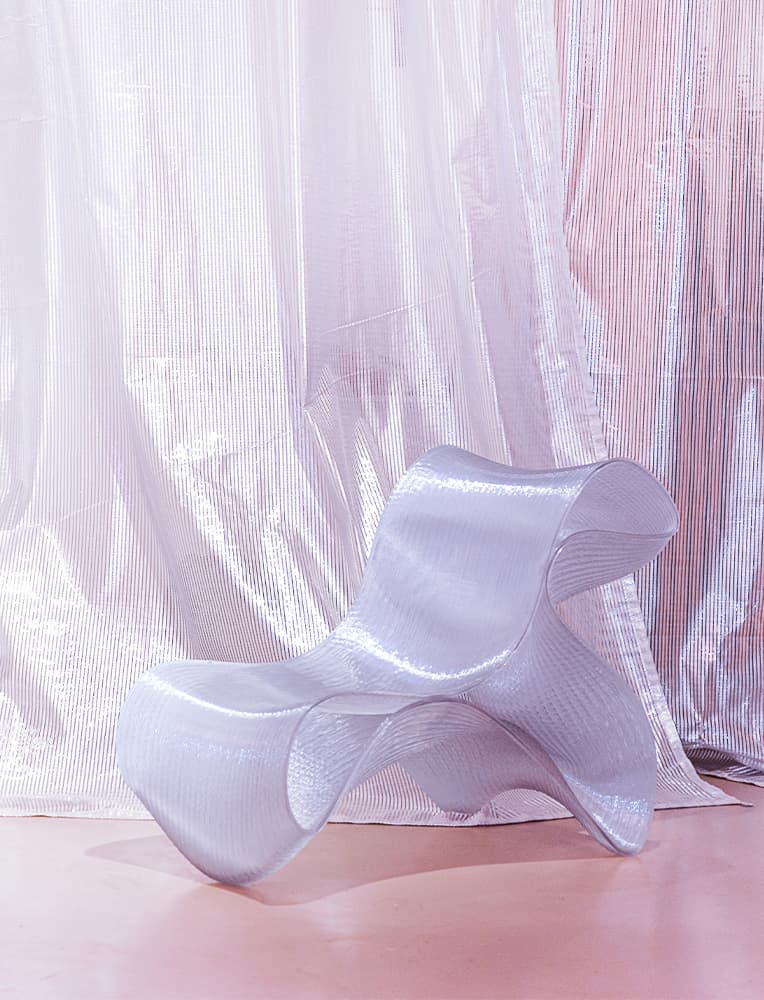
Its folds can suggest circulation, its seams can establish structural lines, and its openings can be come a logic for light, enclosure or framing a landscape. In Nasr's demonstrations, small folded studies move through a sequence of transformations: from physical experiment to pavilion-scale proposal, from a single architectural object to a site-specific composition. The process does not require the original model to be copied literally. It requires the relationships within it to be understood and carried forward.
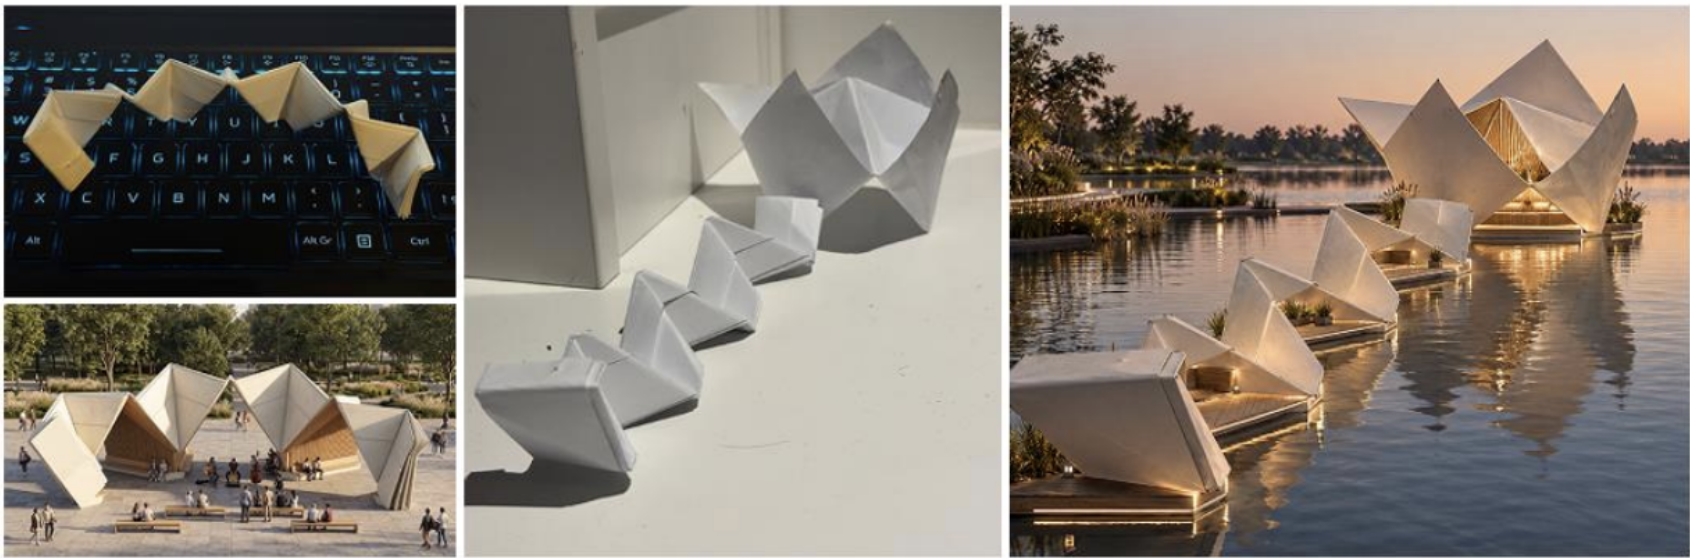
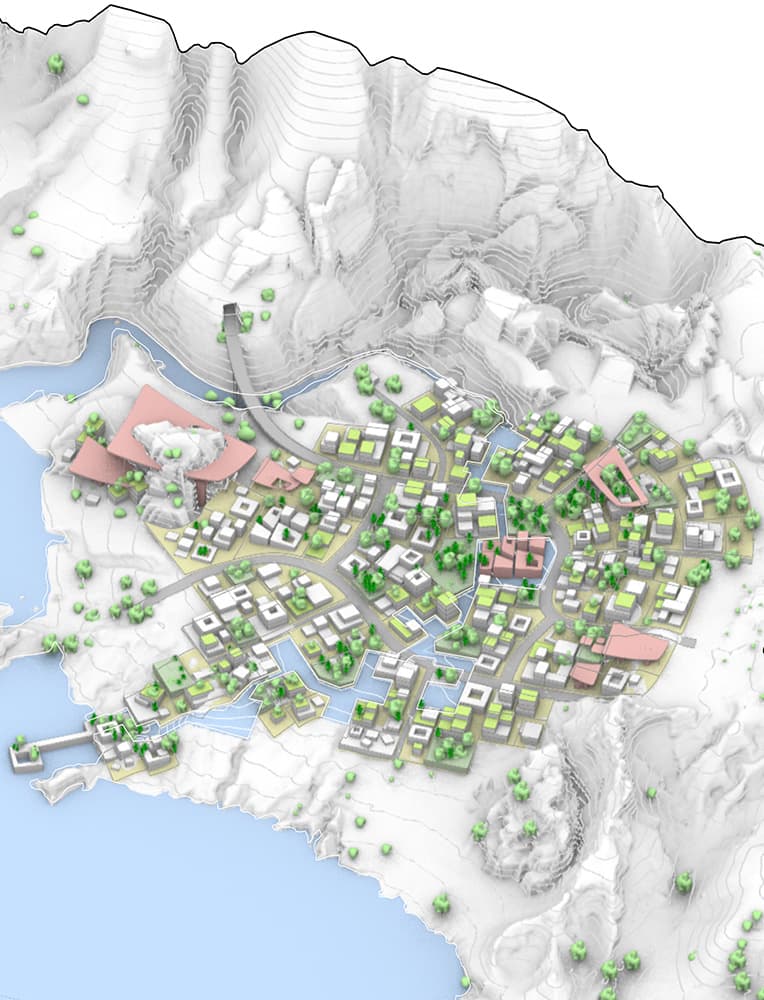
This is where scale becomes more meaningful than simple enlargement. A pavilion and a masterplan do not share the same program or technical demands, but they can share a rule set. A folded roof can become a network of shaded thresholds. A repeated angular connection can become a family of public spaces. A material contrast visible in a small model can define a larger landscape strategy.
Geometry Lock Keeps Variation Accountable
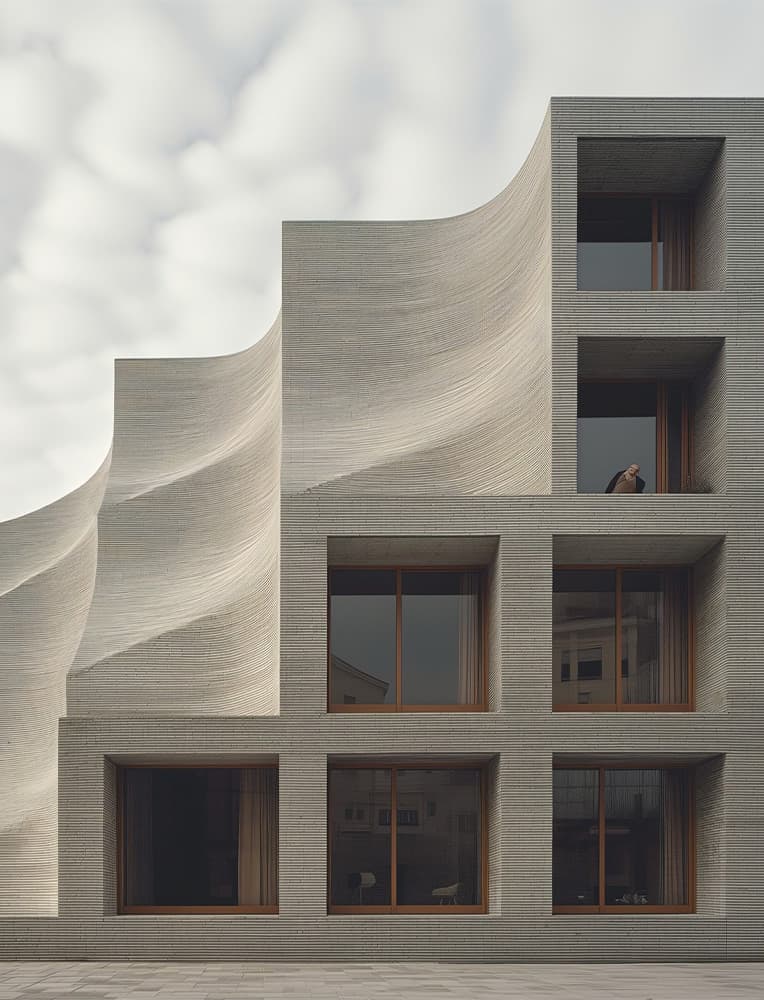
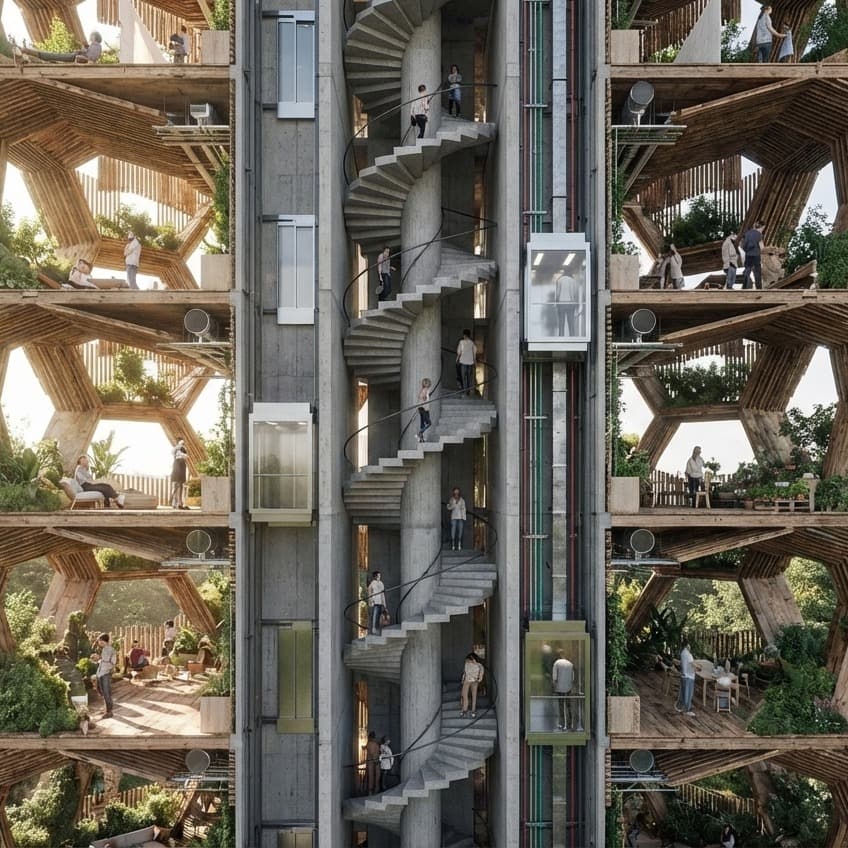
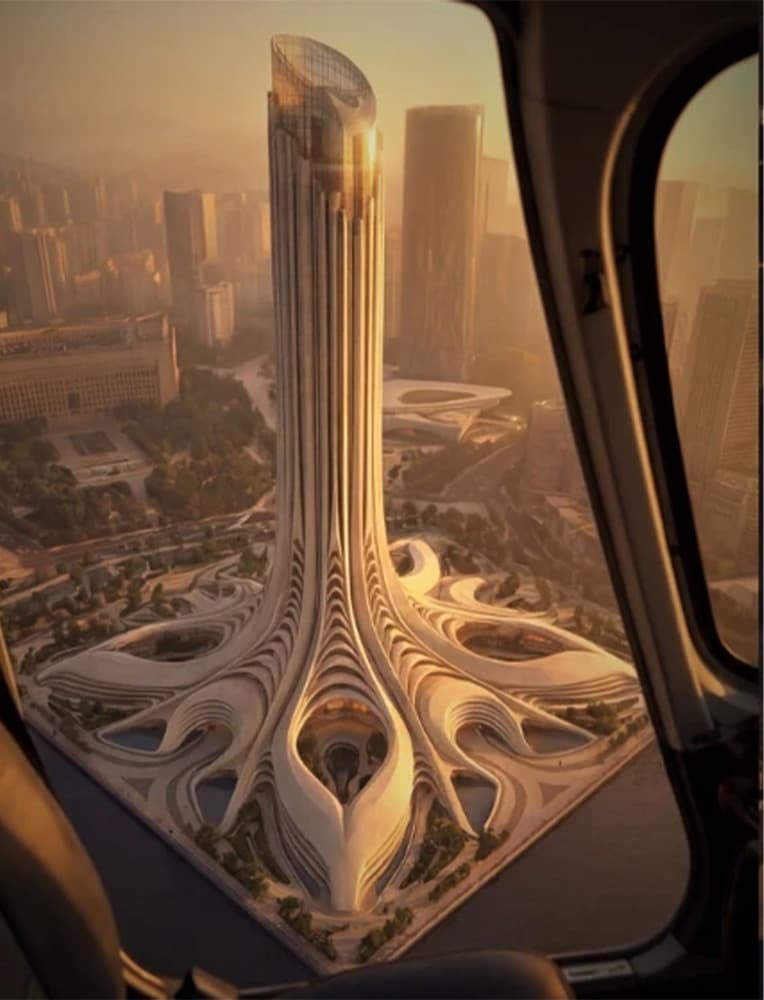
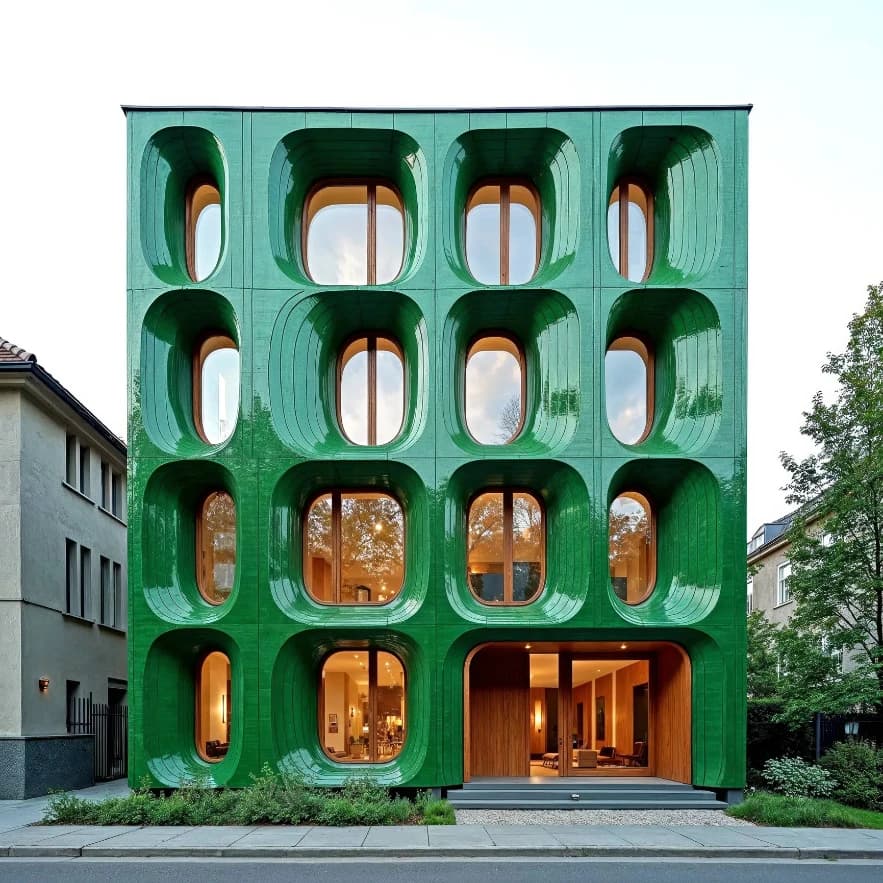
Generative workflows become most useful when they allow variation without allowing the project to disappear. The tower studies in the workshop illustrate this balance. A base massing, central organization, camera angle and silhouette can be established first. Once these are locked, AI can be invited to test different facade expressions: planted chambers, vertical screens, rounded frames, deeper thresholds, shading devices or more porous balcony systems.
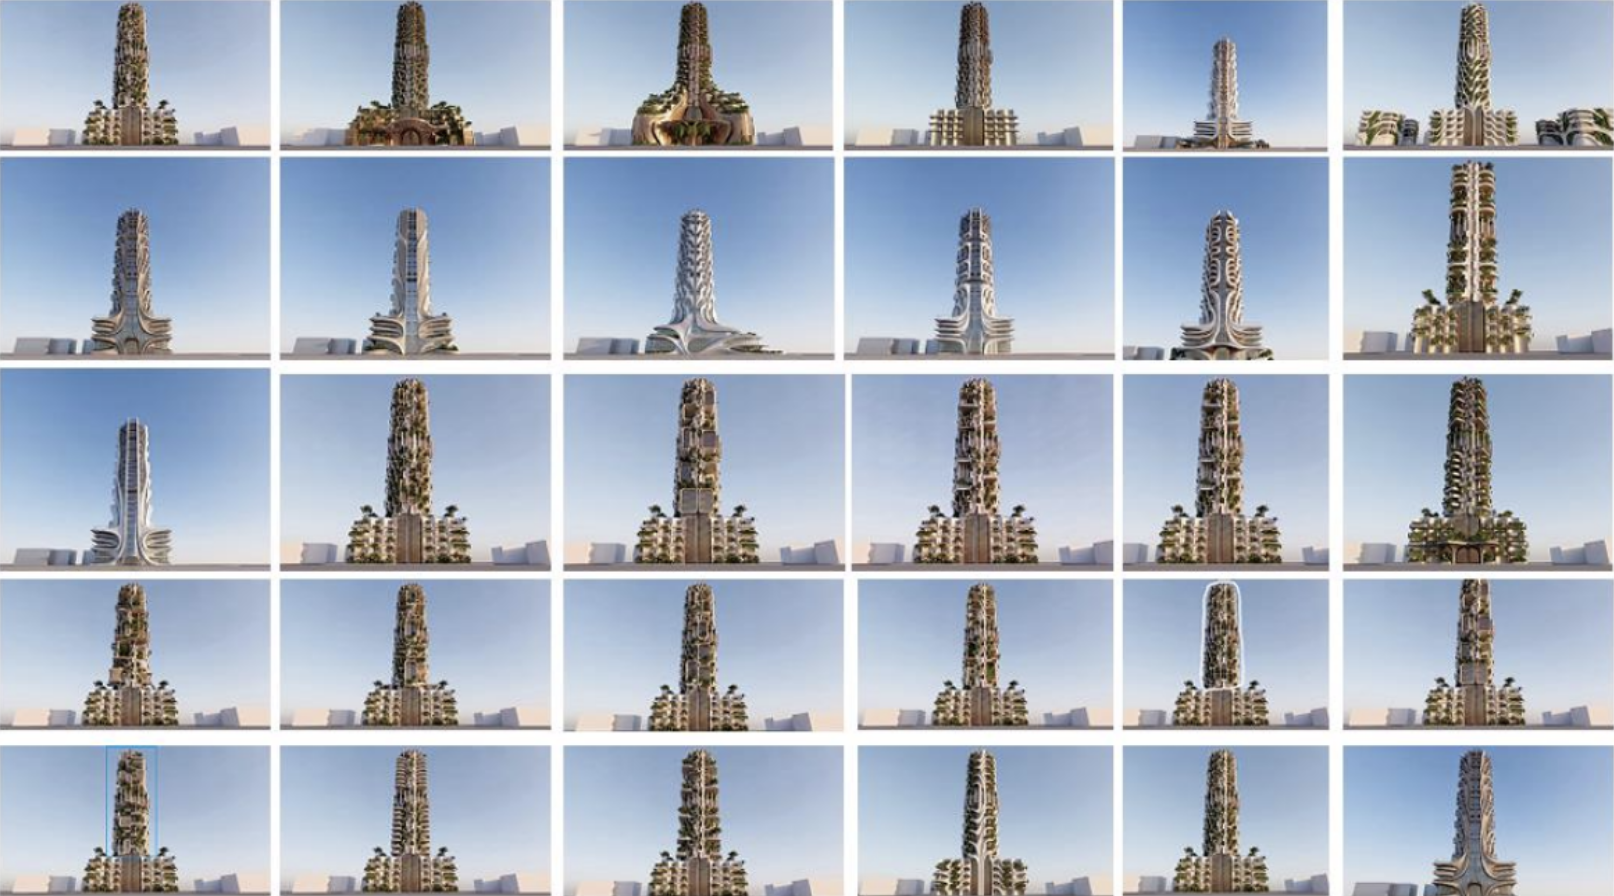
The key is that these alternatives are not treated as unrelated images. They are judged against a stable architectural proposition. This is where framing, masking and perspective matching become practical design tools using Rhino, SketchUp, 3Ds Max, etc. A selected portion of an image can be revised while adjacent geometry remains protected. A camera can be matched so that a new facade iteration can be compared directly with the previous one. An image can be upscaled only after its compositional and architectural decisions have been resolved.
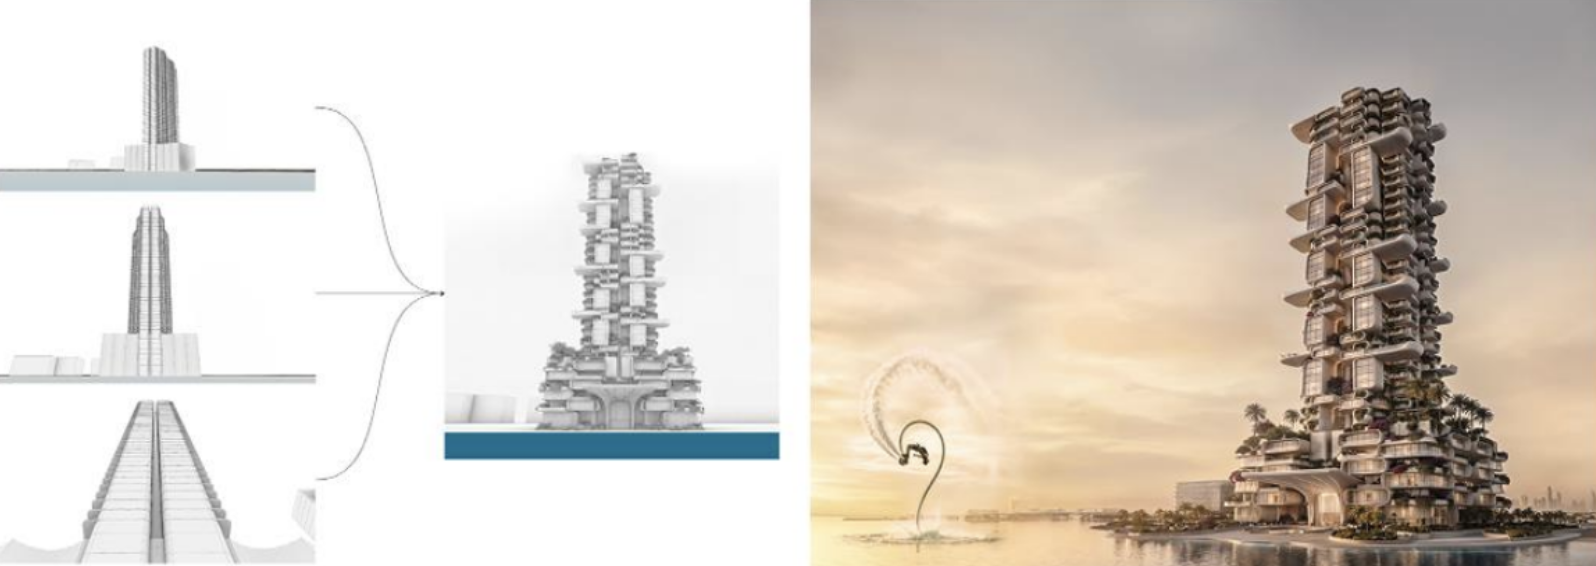
The point is not to remove surprise from the process. It is to make surprise accountable. A useful variation should reveal a possible direction for the project, not simply replace it with a different building.
Restyling Interiors While Respecting the Structure
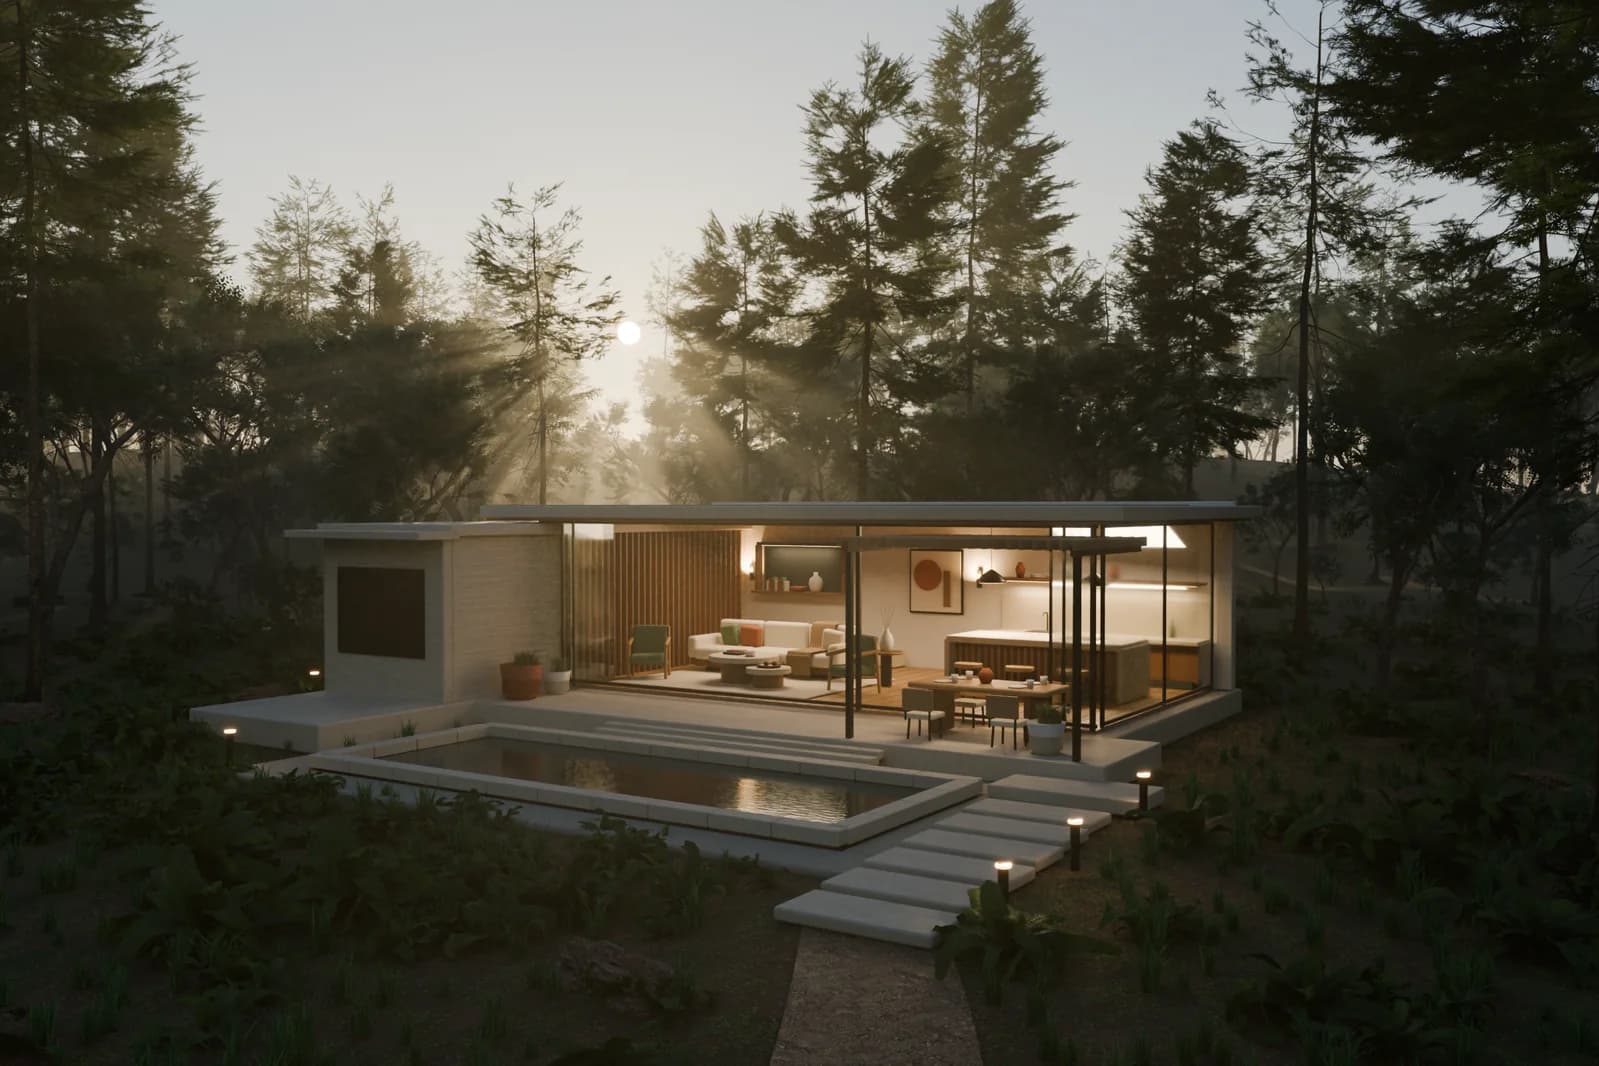
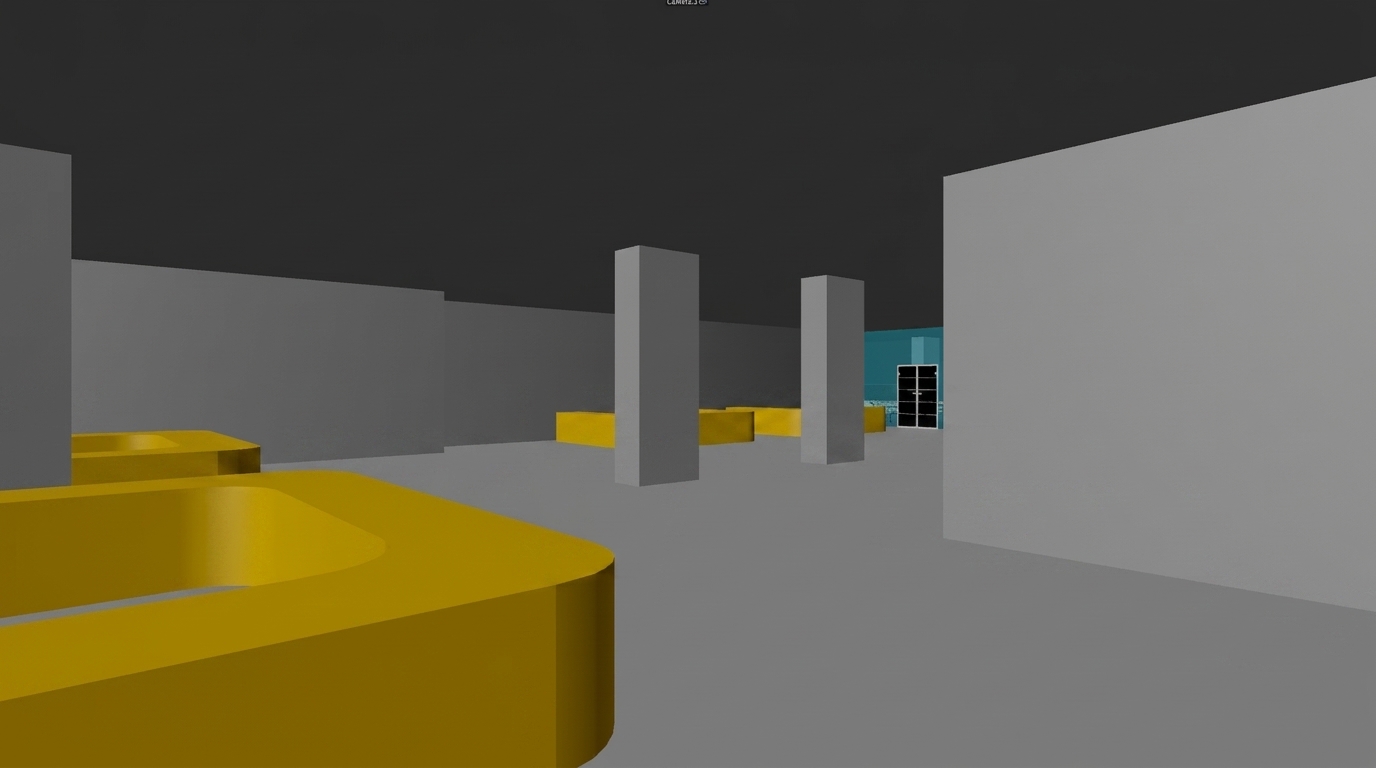
The same discipline becomes even more visible in interior work. A partially completed or under-con struction interior often arrives with constraints that are easy for an AI model to ignore: column posi tions, slab edges, ceiling heights, glazing lines, entrances, circulation routes and service zones. Yet these are exactly the conditions that give a space its character and determine whether a proposed atmosphere can ever become real.
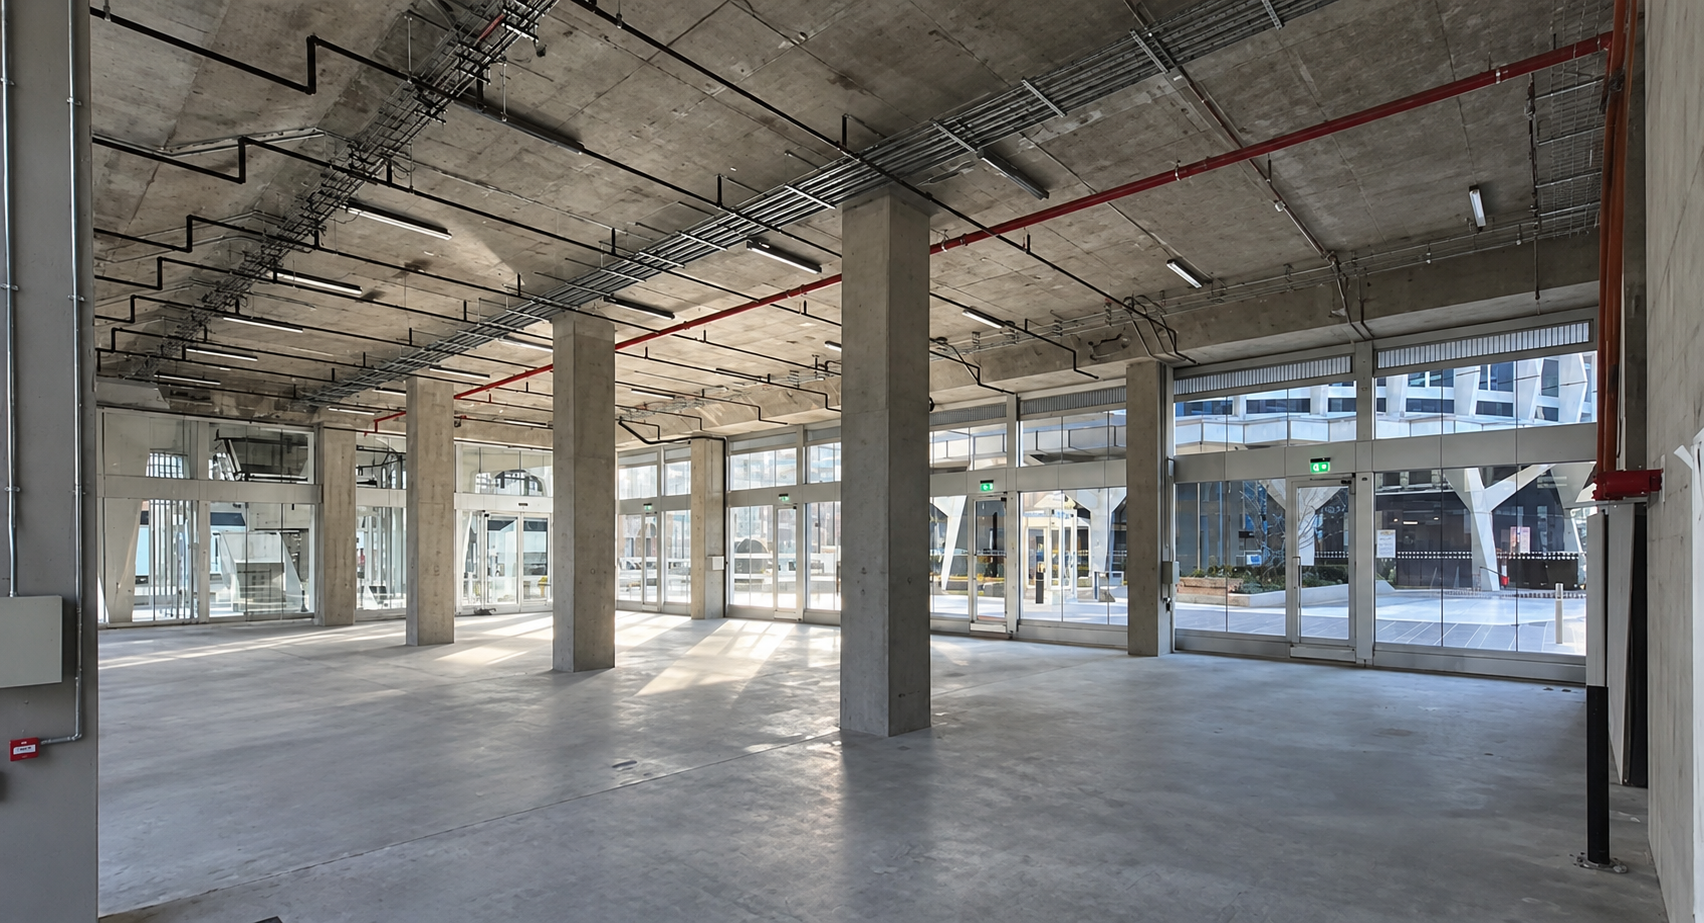
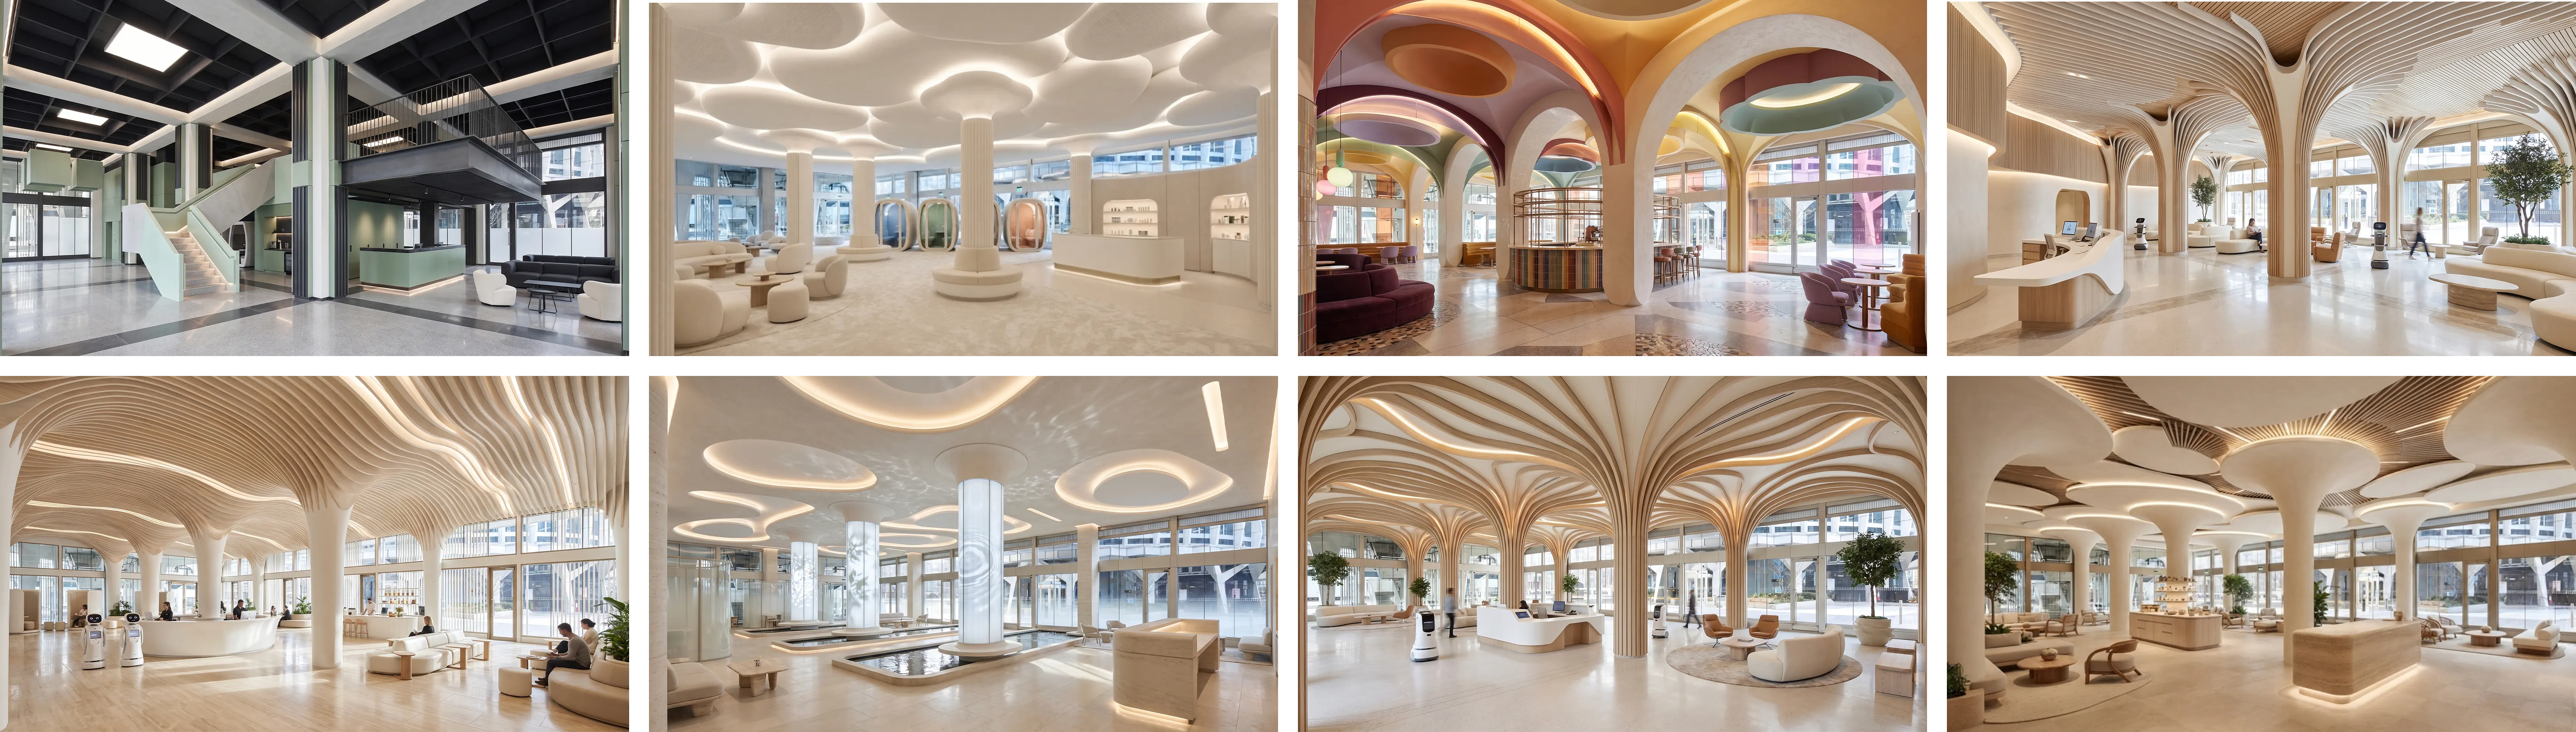
Nasr's interior studies use the existing space as an anchor. The physical structure remains legible while the design language shifts. A raw interior with a regular structural grid can become minimal and gallery-like, warm and biophilic, industrial and metallic, softly bohemian or highly futuristic.
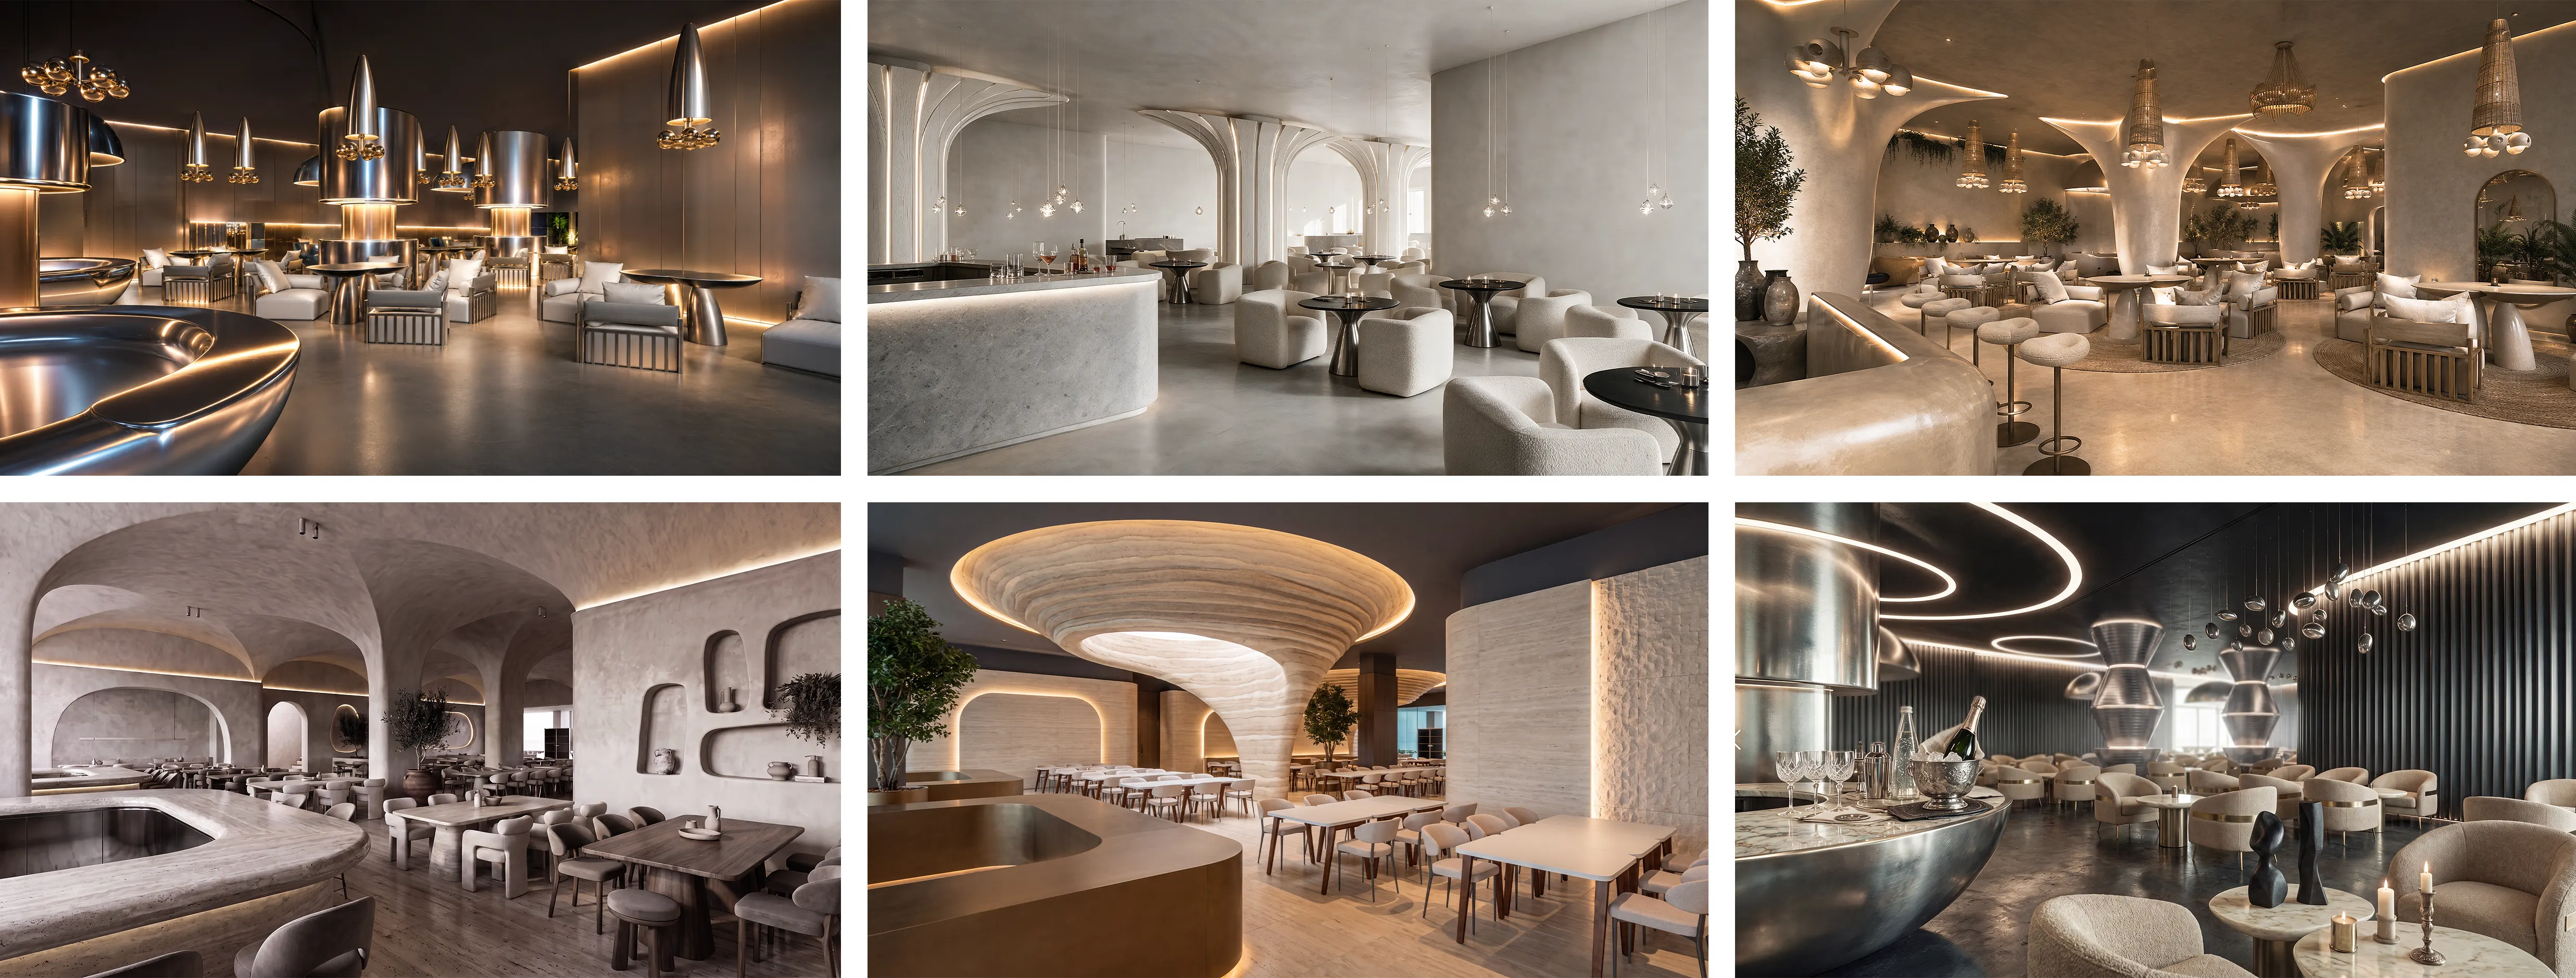
The palette, furniture, lighting and material character can change substantially, but the project's spatial framework stays in view. This has an important implication for client communication. Instead of presenting an invented mood image detached from the actual building, a designer can show several plausible atmospheres for the same room.
The conversation can move from Do you like this picture to Which material, lighting and character best suit this space. That is a more architectural use of AI: not replacing the site with fantasy, but helping a design team see a wider range of credible futures for it.
From Hero Image to Cinematic Continuity
A single image can establish an idea. A sequence can make it believable. The final part of the work shop extends the same continuity principle into motion. A hero image becomes the starting point for a cinematic package: establishing frames, closer architectural details, interior scenes, material studies and transitional moments that all appear to belong to the same project.
Architectural photography becomes a key reference here. Camera height, lens logic, vertical align ment, foreground framing, time of day and directional light are treated as design decisions, not deco rative effects. When these choices are carried consistently from one frame to another, a film can feel like it is moving through a coherent architecture rather than jumping between unrelated generated scenes.
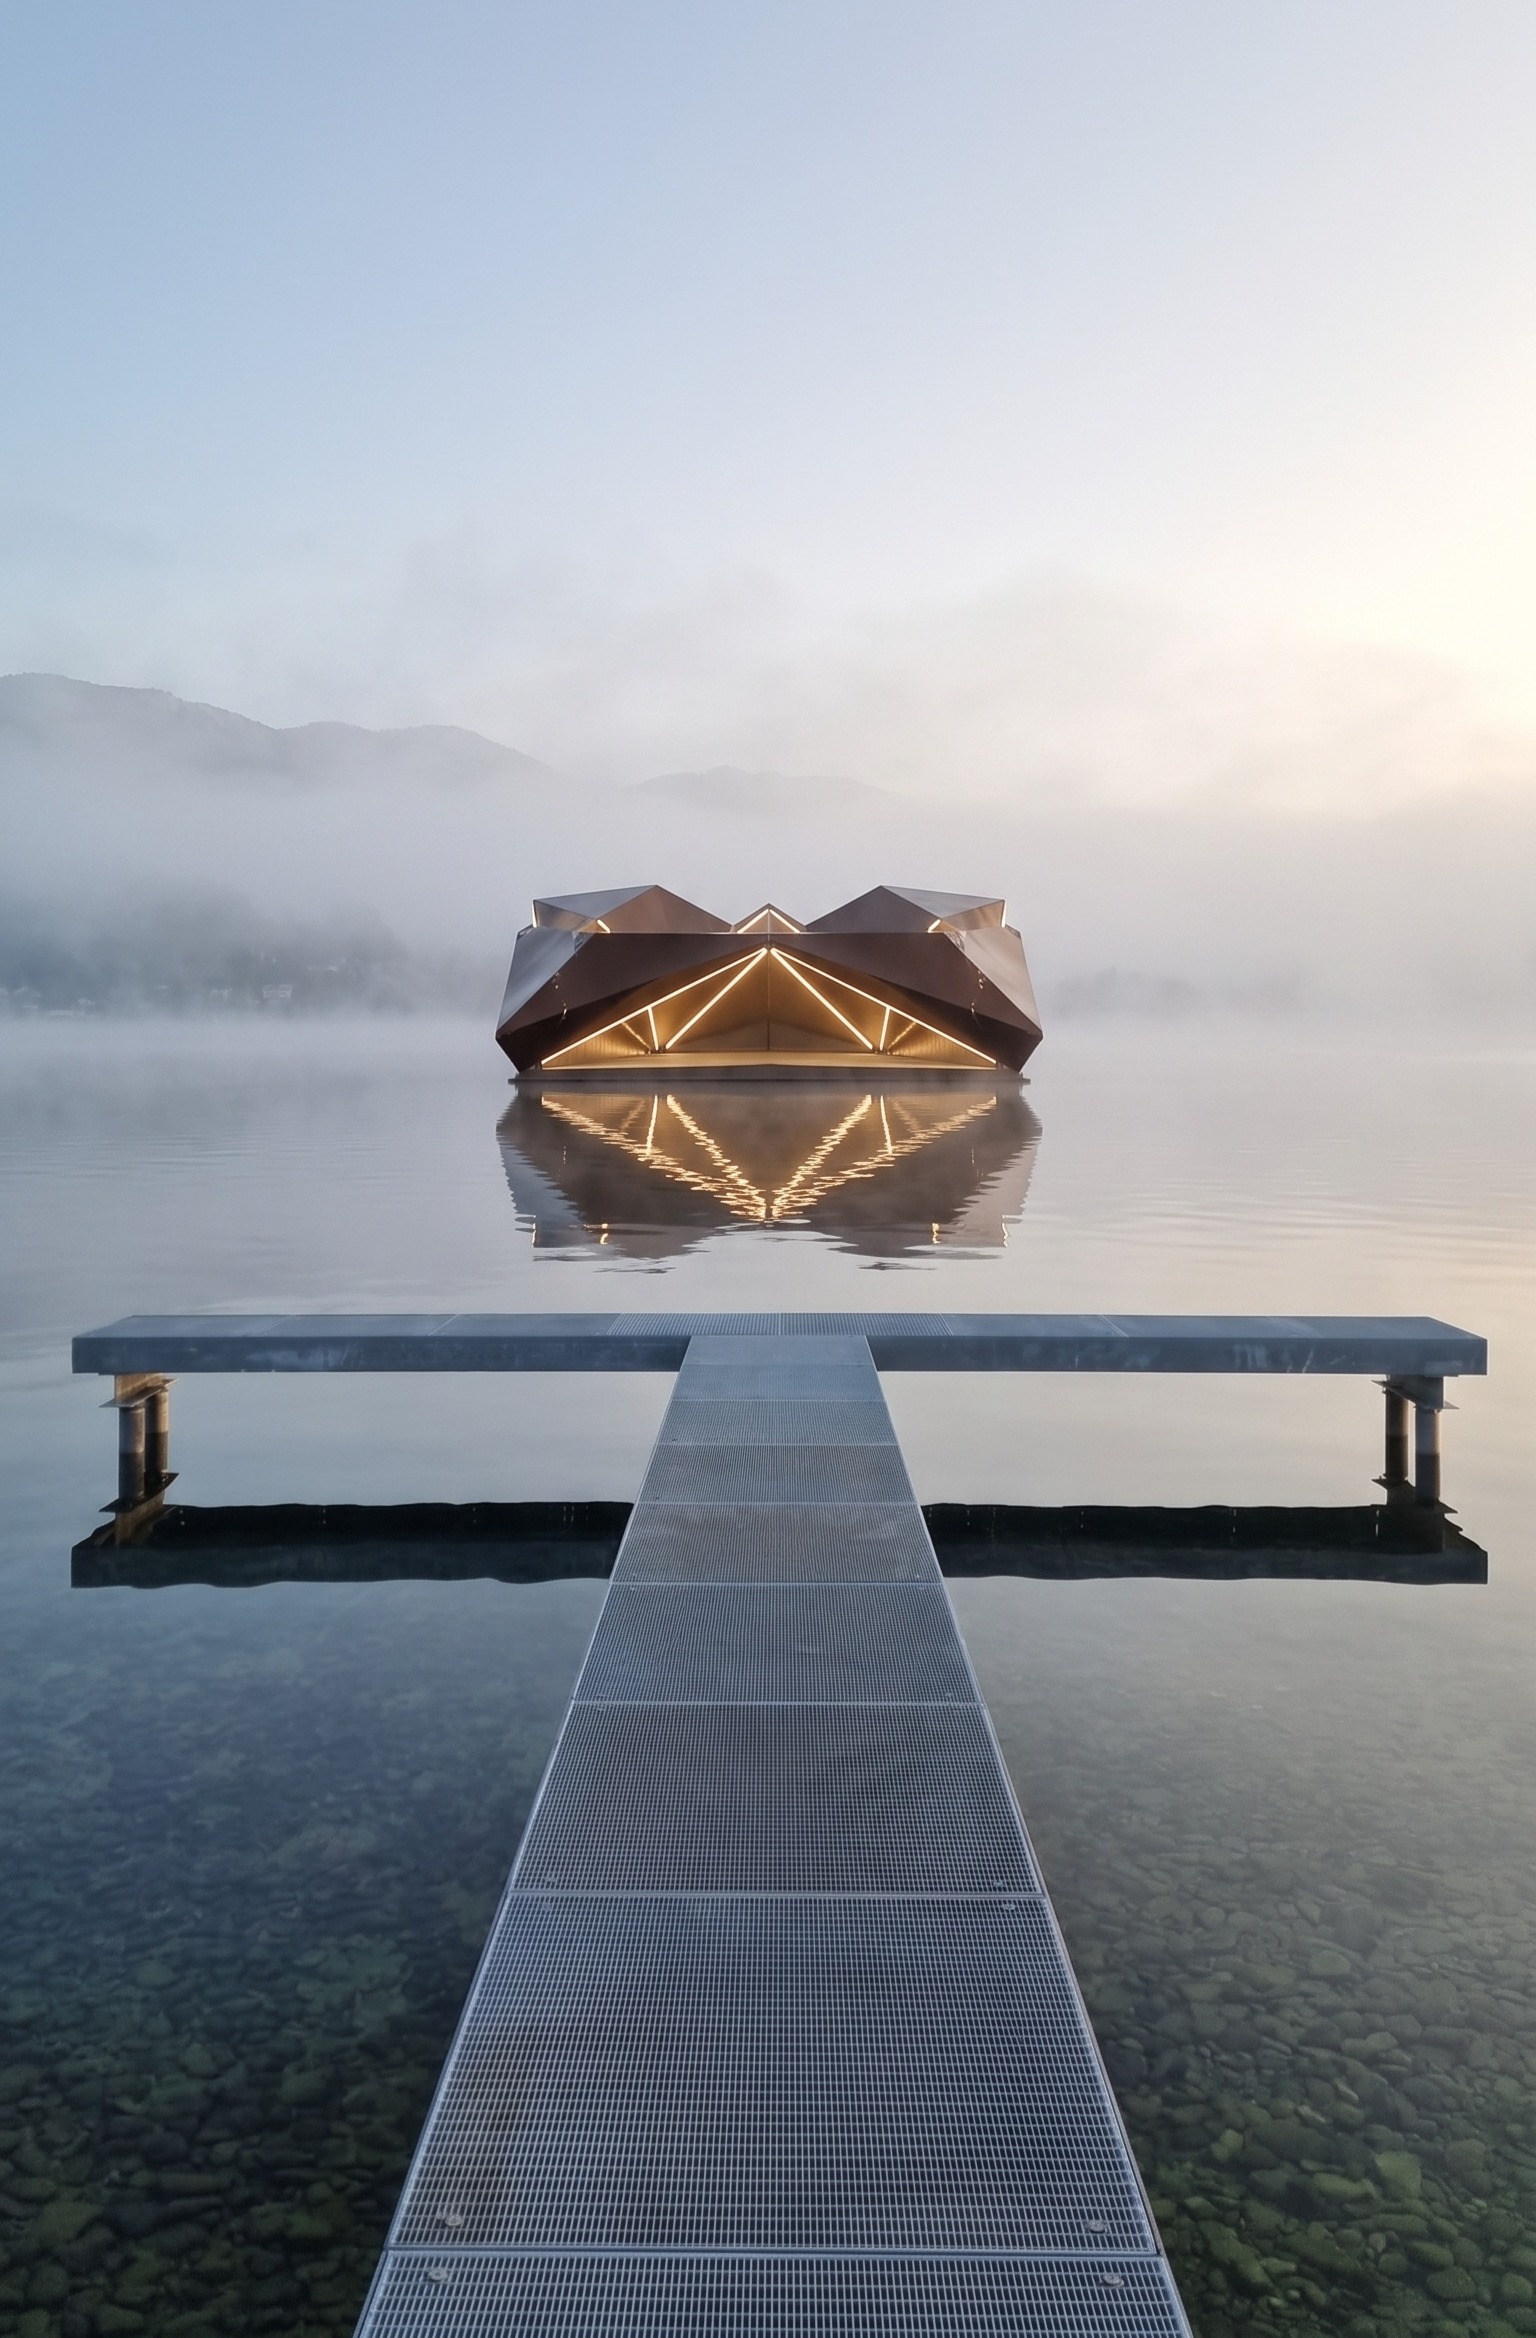
Different tools support different stages of that process. ChatGPT and Claude can help structure briefs, compare outputs and organize shot lists. GPT Astra can support a live AI workflow. Magnific AI supports selective image refinement and upscaling after the composition is resolved.
Google Flow provides another environment for developing motion-led narratives, including the use of AI agents to help organize and direct iterative tasks. The tools are not presented as interchangeable magic buttons. Each has a role, and each needs architectural direction.
A Method That Scales Across the Workshop
Across sketch studies, physical crafts, volumetric tests, construction imagery, interiors and motion, the workshop keeps returning to one central principle: the image should evolve with the architecture, not away from it. Read the image, identify its DNA, lock what matters, map materials deliberately, test outputs critically and build sequences that sustain a project's internal logic.
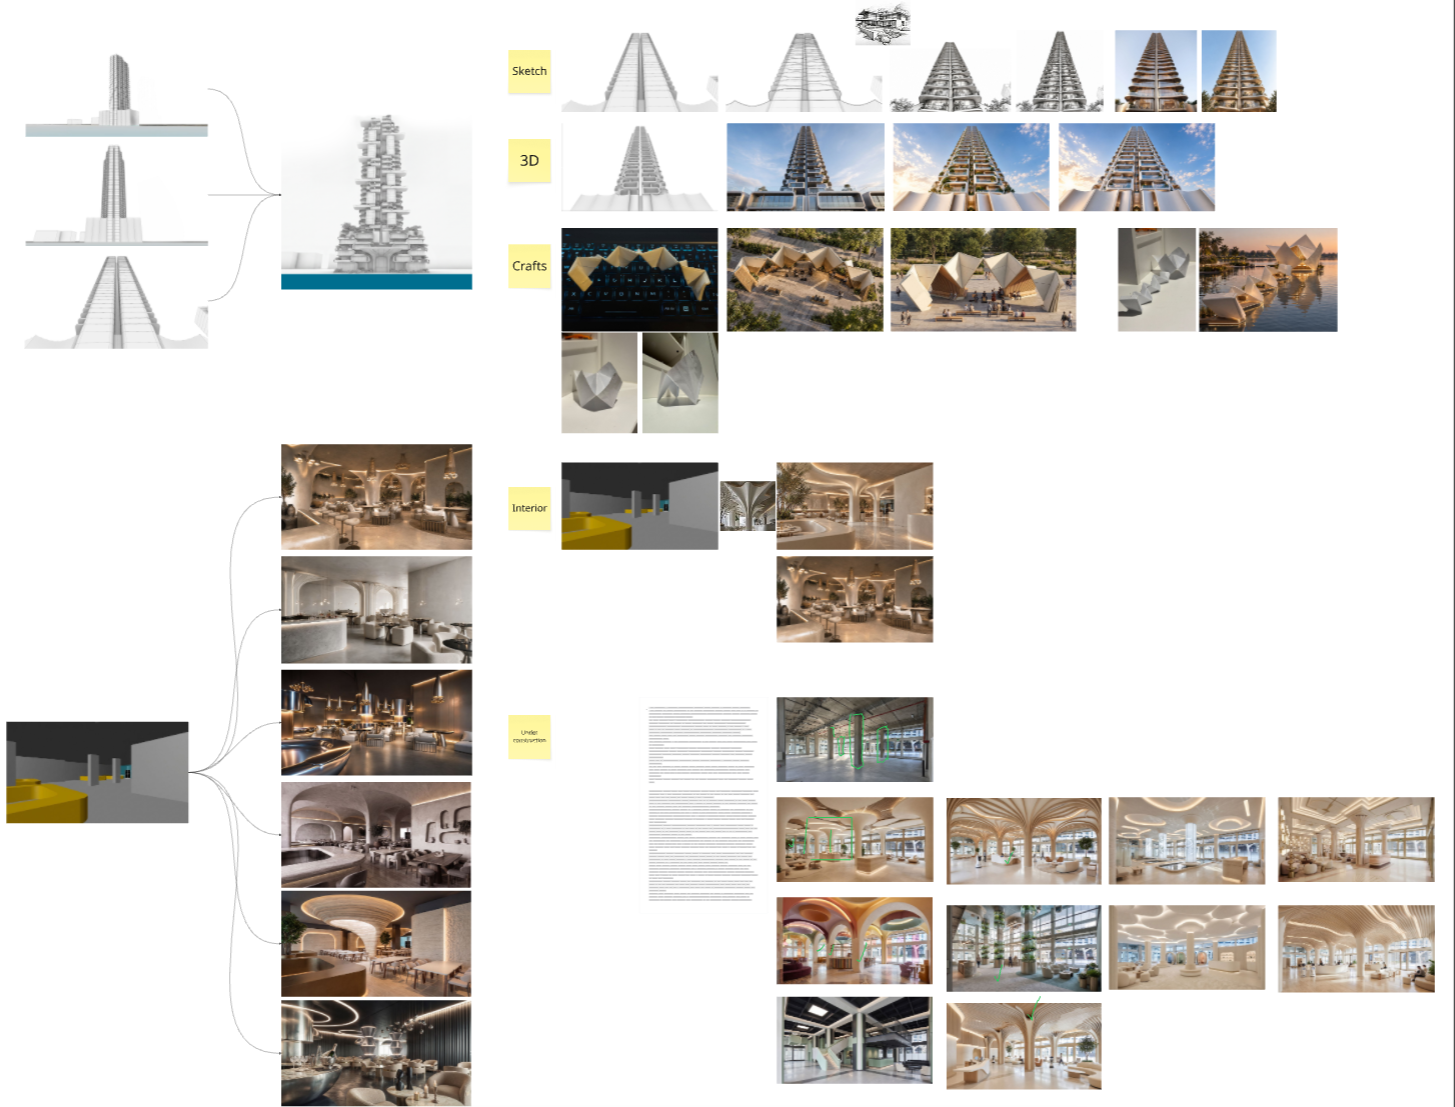
The lasting value of an AI workflow is not how quickly it can generate a polished image. It is how well it can preserve intention across transformations. From a paper model to a pavilion, from a tower study to a family of facade iterations, and from a raw interior to several credible atmospheres, Architecture in Motion offers a disciplined way to direct AI without losing design intent.
Conclusion: From Generative Possibilities to Strategic Architectural Intelligence
What distinguishes Pouya Nasr’s approach is not simply his command of emerging AI tools, but his ability to position them within a coherent architectural design strategy. Rather than allowing technology to dictate the outcome, he establishes a clear relationship between design intent, visual identity, spatial logic and representation. His workflows demonstrate that AI becomes most valuable when guided by architectural intelligence, critical judgment and a deliberate understanding of what must remain consistent throughout the creative process.
This methodology extends beyond experimental image-making. The award-winning projects emerging from Nasr’s evolving approach offer evidence of how strategic, intent-based workflows can contribute to compelling architectural outcomes. They reflect a practice in which physical experimentation, computational thinking and generative technologies inform one another, allowing ideas to develop across scales without losing their underlying identity.
Through Architecture in Motion, Nasr shares more than a collection of techniques. He introduces a transferable way of thinking, one that encourages architects to become active directors of emerging technologies rather than passive consumers of generated imagery. As AI continues to reshape architectural practice, the ability to define, preserve and communicate design intent may prove far more valuable than the ability to generate images alone. Ultimately, the strength of Nasr’s approach lies in this distinction: the future of AI in architecture is not merely about what technology can produce, but about how intelligently architects can direct it.