We value your privacy.

We use strictly-necessary cookies to keep you signed in and the service operational, and analytics cookies to understand how the site is used. With your consent, we also use preference and marketing cookies. You can change your choice anytime; see our Cookie Policy or Privacy Policy.

Enter CartesianForms: Architecture Reimagined competition early to win from a $120,000 prize pool.
PAACADEMY
PAACADEMY
Courses
Software
Bundles
Membership
Become MemberSign In
Loading
PAACADEMYPAACADEMY

Online EdTech platform · 2020-2026

Shaping the next generation of designers, architects, and makers through computational tools and immersive education.

Reach out

team@paacademy.com

Newsletter

New workshops, early-bird seats, and release notes, straight to your inbox.

Platform

CoursesMembershipsBundlesProjectsInstructorsSoftwareBoardsBlogFree coursesEarnCertificatesReviews

Company

AboutBusinessBecome an InstructorContactFAQHelp CenterChangelogWe're Hiring

Popular Searches

Architecture coursesGrasshopper coursesAI architecture workshopsParametric design workshopsRhino courses3D modeling coursesBlender workshopsVisualization coursesRevit coursesDigital fabrication workshops3D printing workshopsSustainability courses

Most Interested

Urban design coursesLandscape architecture coursesHoudini coursesUnreal Engine coursesComfyUI workshopsMaya coursesInterior design coursesFashion design coursesFootwear design workshopsStructural analysis coursesVirtual reality coursesComputational design coursesGenerative city designBIM coursesMetaverse coursesPhotography workshops

© 2026 PAACADEMY. All rights reserved.

Privacy PolicyCookie PolicyRefund PolicyMembership Agreement
HomeBlog

Blog

Insights, tutorials, and news from the PAACADEMY community.

Loading posts…
HomeBlogLoading

Blog post

HomeBlogKaramba3D Explained: Structural Optimization for Designers and Architects

Karamba3D Explained: Structural Optimization for Designers and Architects

Faiza Ansari09/03/20255 min read
Karamba3D Explained: Structural Optimization for Designers and Architects

Article

Expo Cultural Park Greenhouses, Shanghai © Yiju Ding

A twisting timber gridshell rises in a public plaza, its curves almost too light to believe. At first glance, it seems like an art. But beneath its flowing geometry lies a hidden rigor: every joint, beam, and curve has already been tested against forces of wind, weight, and time. This is the kind of structure made possible through Karamba3D, a parametric structural analysis tool that doesn't ignore the laws of physics.

Built as a plugin for Grasshopper in Rhinoceros 3D, Karamba3D lets designers embed performance into their first sketches. Instead of waiting until late in the process to validate ideas, architects can experiment freely with complex geometries while instantly seeing how they behave in the real world. 

What is Karamba3D?

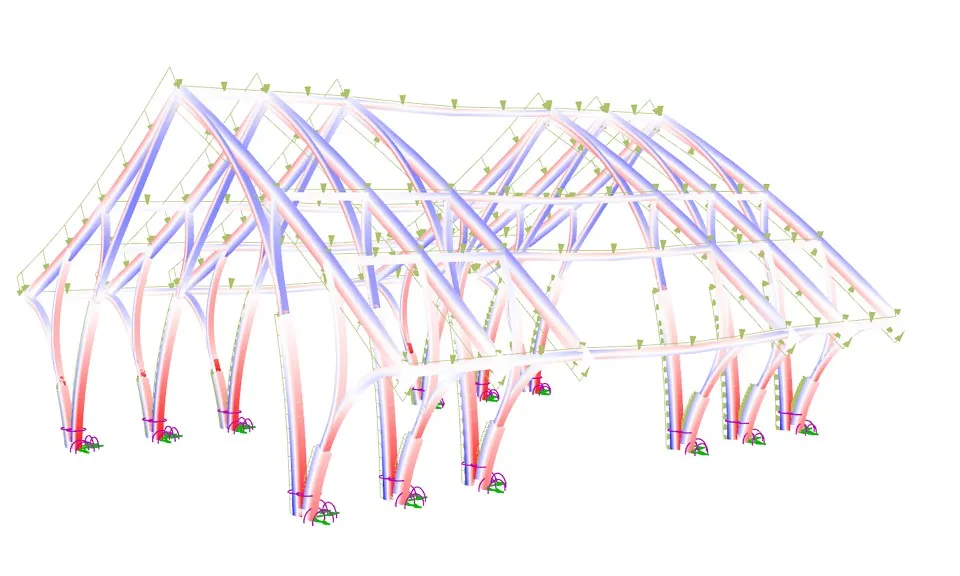
Wind Deformation and Axial Forces with Karamba3D © BespokeDesign

Karamba3D is a Finite Element Analysis (FEA) tool designed for architects and engineers. What makes it distinct is its integration with Grasshopper’s visual programming environment. Instead of jumping between separate modeling and analysis software, designers can test structural performance in real time as they adjust forms and parameters.

This flexibility has encouraged a new culture of experimentation. Complex shells, gridshells, bridges, and free-form roofs can be modeled and analyzed quickly, giving teams more confidence in their designs. Engineers benefit from being able to see how loads, stresses, and deformations distribute across a structure, while architects can push geometrical boundaries without losing sight of feasibility.

Architectural Applications of Karamba3D

Karamba3D’s influence is evident across a wide range of architectural and engineering contexts. While not every project carries its name publicly, the software has quietly become part of the workflow in both professional and academic explorations.

1. Gridshell Structures
Office for the New Earth, Cyprus © Office for the New Earth

Gridshells are lightweight and strong, and their design depends on control of curvature and member distribution. Karamba3D can test how form affects stiffness, ensuring that even delicate-looking lattices can withstand loads. This makes it possible to design expressive shells without losing out on their performance.

2. Pedestrian Bridges and Pavilions
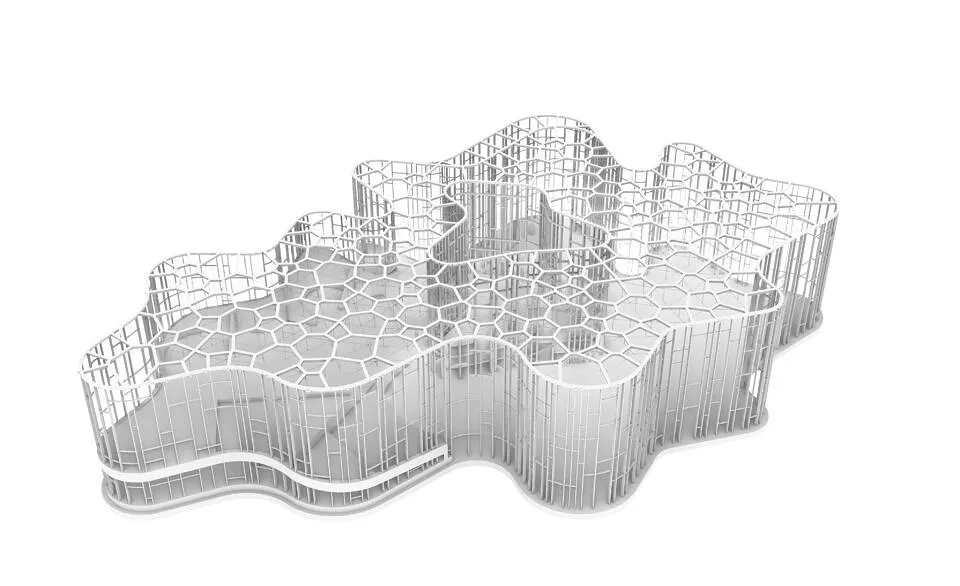
Overview of the Structural System Framing of the Expo Cultural Park Greenhouses, Shanghai © Bollinger+Grohmann

Temporary or small-scale structures like pavilions and footbridges are the result of creative minds. Karamba3D is used to optimize these designs by reducing material weight and maximizing structural efficiency. Several timber and steel student-built pavilions in Europe have relied on Karamba3D for their geometry so that architectural ideas could be realized safely within limited budgets.

3. High-Rise and Tower Systems
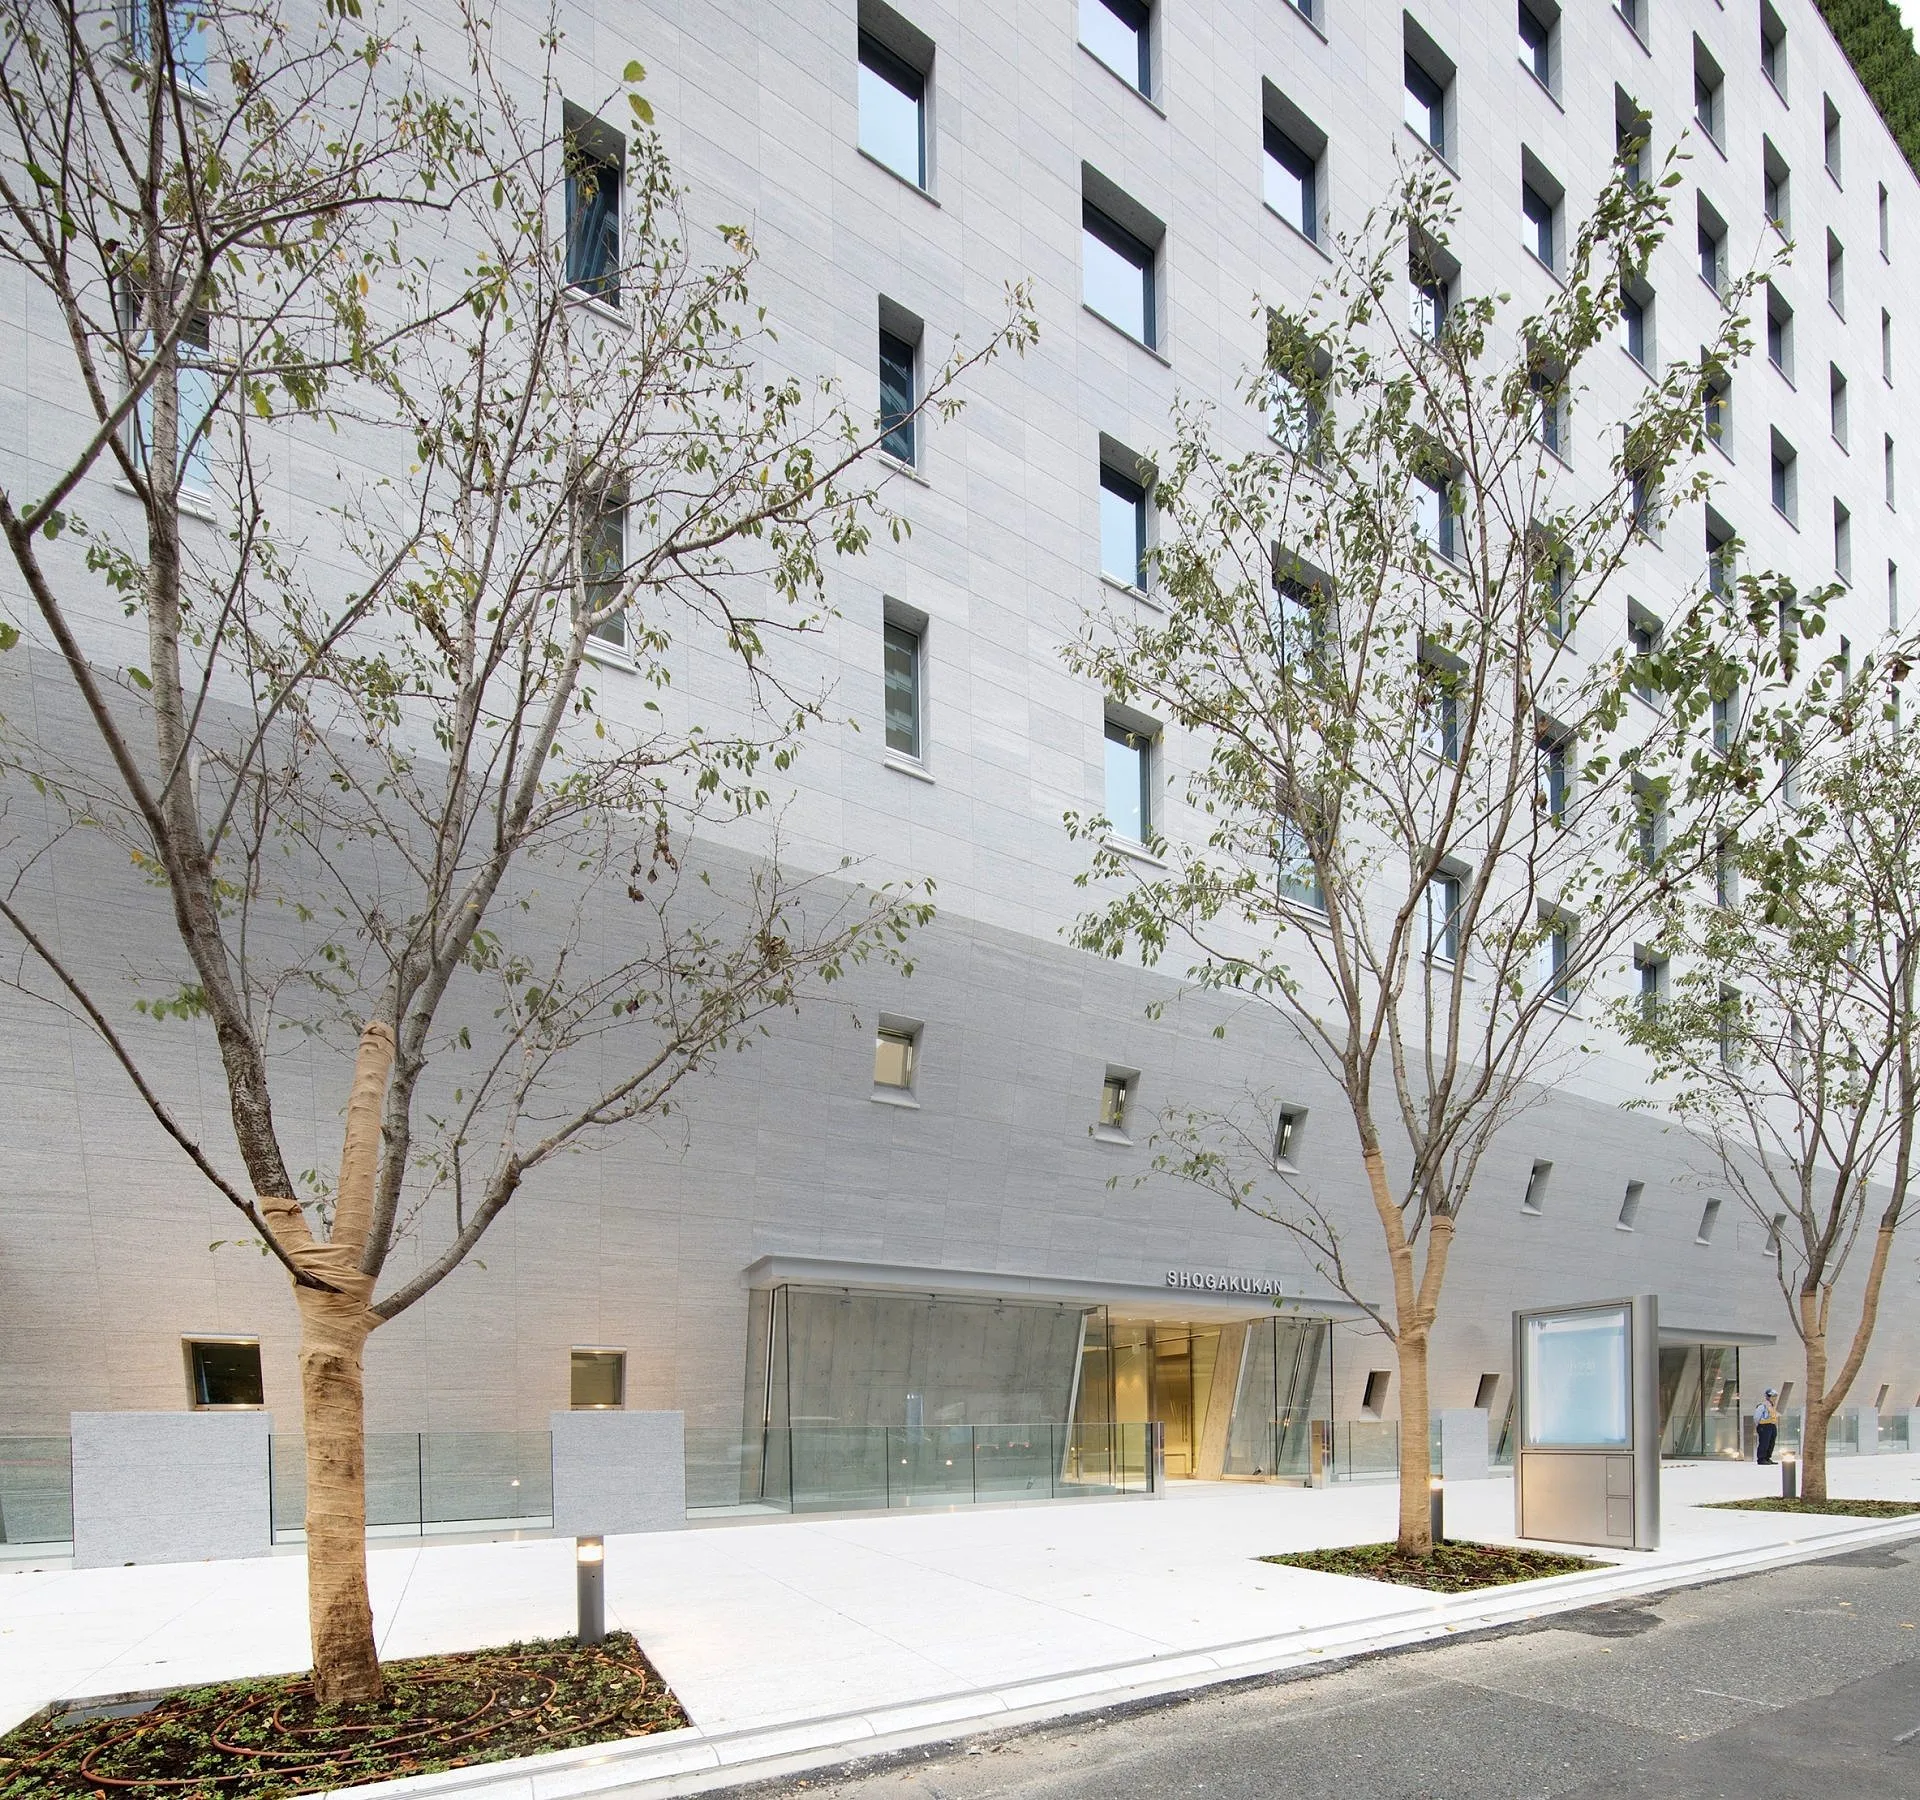
Facade openings were optimised using Karamba3d in the Shogakukan Building, Tokyo © Harunori Noda

In tall buildings, early-stage analysis of load paths is critical. With Karamba3D, designers can work on diagrids, braced tubes, or core-and-outrigger systems and immediately see how forces flow through them. This not only speeds up decision-making but also allows for more daring high-rise concepts that still meet engineering demands.

4. Adaptive and Responsive Structures
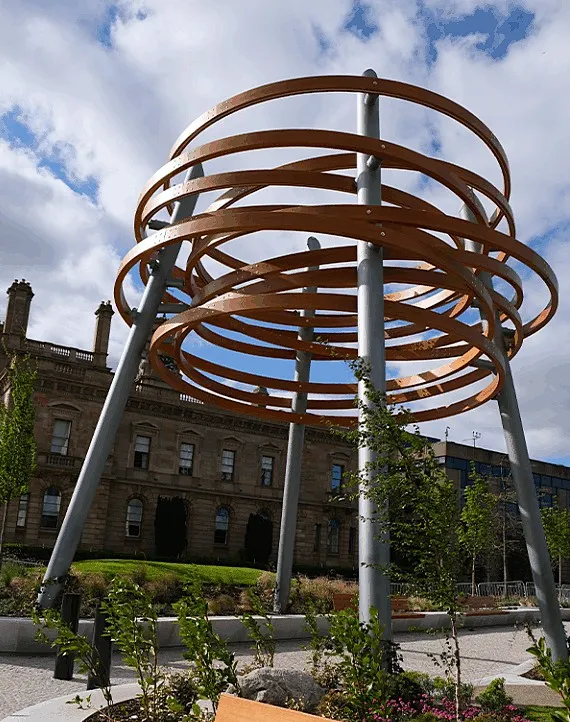
Karamba3D was used to understand the sculpture’s global behavior under gravity and wind loads in Northern Ireland’s Gateway Nest © North Design Works

Academic research has turned to Karamba3D for modeling responsive systems. These are structures that adapt to external factors like wind or occupancy. By simulating dynamic load conditions, students and researchers can experiment with designs that actively engage with their environment.

5. Sustainable Material Optimization
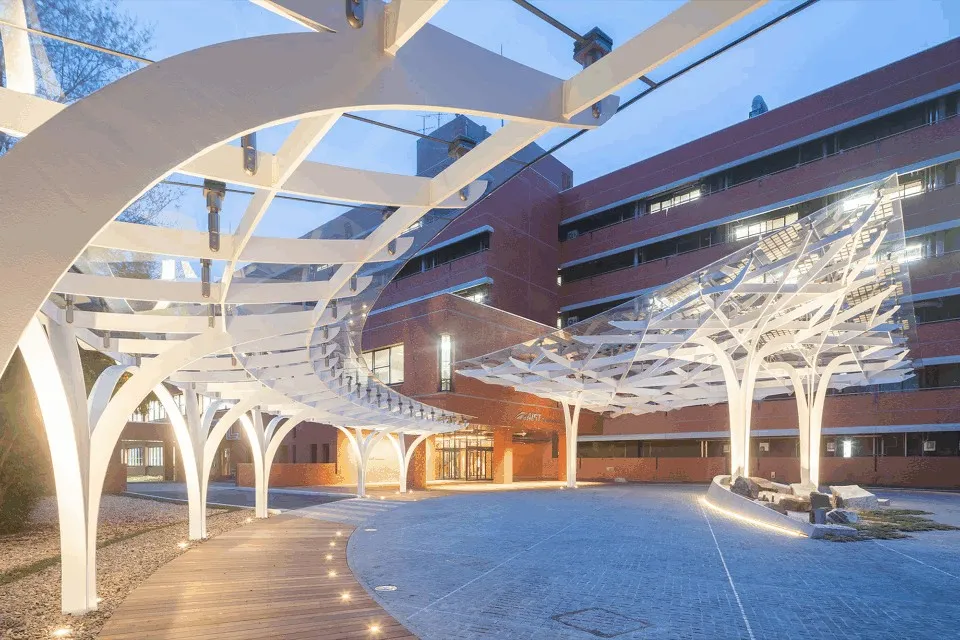
AIST Global Zero Emission Research Center, Japan © Shimizu

Sustainability in architecture is often directly proportional to material efficiency. Karamba3D enables teams to eliminate redundancy by showing exactly how each element contributes to stability. This makes it possible to reduce overall material use without compromising safety.

From Feasibility to Sustainability

For architects, Karamba3D keeps structural thinking close to the design desk, avoiding the traditional separation where creation happens first and feasibility comes later. For engineers, it opens up new channels of communication, since early models already account for structural logics.

Sustainability is another dimension. With global pressures to reduce material consumption, Karamba3D enables teams to design leaner structures. By analyzing how every beam and surface contributes to overall stability, unnecessary material can be eliminated without compromising safety. This efficiency resonates with broader goals of sustainable design.

Another factor is accessibility. Compared to traditional structural engineering software, which often requires specialized training and licenses, Karamba3D is approachable. Its integration with Grasshopper means that anyone familiar with parametric design can start experimenting with structures without facing steep learning barriers.

The Future of Computational Structures

Karamba3D is still evolving. Its developers continue to work on its features for more accurate simulations and deeper integration with fabrication processes. The ability to connect analysis directly with digital fabrication tools points toward workflows where designs are optimized for strength and buildability at once.

As architecture moves toward adaptive design, tools like Karamba3D will likely grow in relevance. They embody a shift where engineering no longer comes at the end of the design pipeline but is embedded from the start. This saves time and resources.
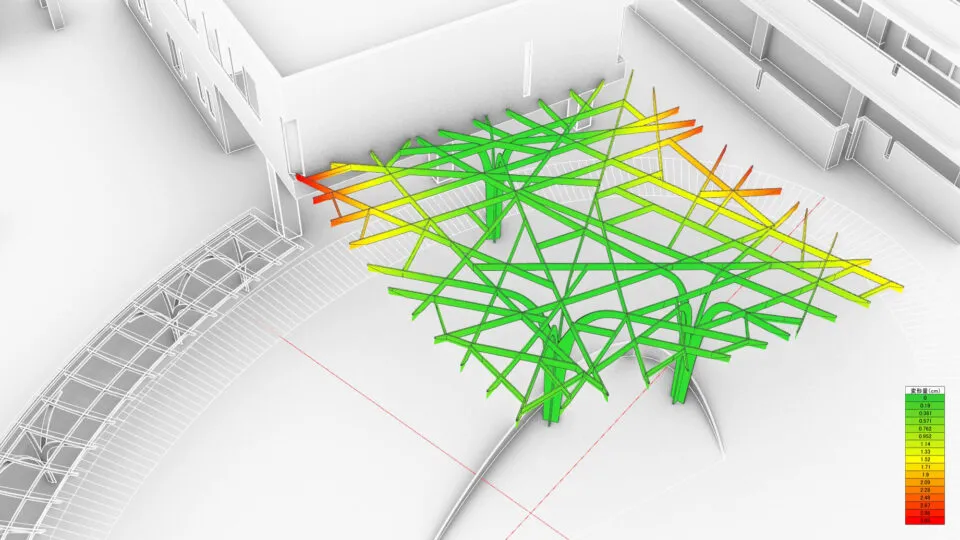
Stress analysis using Karamba3D © Shimizu

Imagine a lightweight pavilion that shifts in response to the sun, or a facade that opens gently as the heat rises. That’s the kind of experimental thinking explored in PAACADEMY’s Computational Kinematics workshop. Here, designers can learn to animate architecture, giving life to structures by making systems that adapt and respond intelligently.

Karamba3D shows us that structure and design don’t have to live in separate worlds. From gridshells and pedestrian bridges to high-rises, adaptive systems, and sustainable design, Karamba3D continues to expand across architecture.

Reviews

Excellent

Excellent

5 / 5 stars

0 Reviews
0 Comments

No reviews yet. Be the first!

Pro Membership

15% off workshops and Pro courses.

Join Pro

Upcoming Courses

View all
  • 01Architecture in Motion: AI Cinematic WorkflowsPouya Nasr
  • 02Multi-Scalar Urbanism: Concept Buildups with AISarah Aladayleh
  • 03AI-Powered Design Exploration: From Ideation to VisualizationDaeho Lee

Recent Courses

View all
  • 01Tensegrity and Tensile Membranes in KangarooVirginia Melnyk
  • 02GPT-Astra in Architecture: Agentic AI Modeling with Astra, Fable, Rhino and RevitFredy Fortich
  • 03AI-Powered Interior Design in Architecture 3.0Naomi Samir
Architecture
#Architectural Styles
Faiza Ansari
AuthorFaiza Ansari

Related Posts

Dynamic Sketches of Rolando de la Cruz
Sep 2, 2025·Faiza Ansari

Dynamic Sketches of Rolando de la Cruz

Blog

Dynamic Sketches of Rolando de la Cruz

Sep 2, 2025

Preview

Costa Rican architect Rolando de la Cruz is known for his proficiency in 3D visualization, stand design, furniture design, POS systems, and architectural design...

Faiza Ansari
Faiza AnsariAuthor
Read article→
Filippo Nassetti At The Intersection Of Design & Technology
Sep 4, 2025·Faiza Ansari

Filippo Nassetti At The Intersection Of Design & Technology

Blog

Filippo Nassetti At The Intersection Of Design & Technology

Sep 4, 2025

Preview

Filippo Nassetti is a designer and multimedia artist who has built a career by asking questions that most of us wouldn’t think to ask: Where do the boundaries b...

Faiza Ansari
Faiza AnsariAuthor
Read article→
Architectural Design With Blender: Open-Source Parametric Workflows
Sep 1, 2025·Faiza Ansari

Architectural Design With Blender: Open-Source Parametric Workflows

Blog

Architectural Design With Blender: Open-Source Parametric Workflows

Sep 1, 2025

Preview

When you think of Blender, you might first imagine animated films, game assets, or high-quality 3D renders. But in recent years, Blender has found an unexpected...

Faiza Ansari
Faiza AnsariAuthor
Read article→
SideFX Houdini and the World-Building of Ubisoft’s Far Cry 5
Sep 5, 2025·Faiza Ansari

SideFX Houdini and the World-Building of Ubisoft’s Far Cry 5

Blog

SideFX Houdini and the World-Building of Ubisoft’s Far Cry 5

Sep 5, 2025

Preview

SideFX Houdini is known for its procedural workflows. Houdini empowers artists and designers to create vast and detailed environments that would otherwise be im...

Faiza Ansari
Faiza AnsariAuthor
Read article→

Pro Membership

15% off workshops and Pro courses.

Join Pro

Upcoming Courses

View all
  • 01Architecture in Motion: AI Cinematic WorkflowsPouya Nasr
  • 02Multi-Scalar Urbanism: Concept Buildups with AISarah Aladayleh
  • 03AI-Powered Design Exploration: From Ideation to VisualizationDaeho Lee

Recent Courses

View all
  • 01Tensegrity and Tensile Membranes in KangarooVirginia Melnyk
  • 02GPT-Astra in Architecture: Agentic AI Modeling with Astra, Fable, Rhino and RevitFredy Fortich
  • 03AI-Powered Interior Design in Architecture 3.0Naomi Samir