We value your privacy.

We use strictly-necessary cookies to keep you signed in and the service operational, and analytics cookies to understand how the site is used. With your consent, we also use preference and marketing cookies. You can change your choice anytime; see our Cookie Policy or Privacy Policy.

Enter CartesianForms: Architecture Reimagined competition early to win from a $120,000 prize pool.
PAACADEMY
PAACADEMY
Courses
Software
Bundles
Membership
Become MemberSign In
Loading
PAACADEMYPAACADEMY

Online EdTech platform · 2020-2026

Shaping the next generation of designers, architects, and makers through computational tools and immersive education.

Reach out

team@paacademy.com

Newsletter

New workshops, early-bird seats, and release notes, straight to your inbox.

Platform

CoursesMembershipsBundlesProjectsInstructorsSoftwareBoardsBlogFree coursesEarnCertificatesReviews

Company

AboutBusinessBecome an InstructorContactFAQHelp CenterChangelogWe're Hiring

Popular Searches

Architecture coursesGrasshopper coursesAI architecture workshopsParametric design workshopsRhino courses3D modeling coursesBlender workshopsVisualization coursesRevit coursesDigital fabrication workshops3D printing workshopsSustainability courses

Most Interested

Urban design coursesLandscape architecture coursesHoudini coursesUnreal Engine coursesComfyUI workshopsMaya coursesInterior design coursesFashion design coursesFootwear design workshopsStructural analysis coursesVirtual reality coursesComputational design coursesGenerative city designBIM coursesMetaverse coursesPhotography workshops

© 2026 PAACADEMY. All rights reserved.

Privacy PolicyCookie PolicyRefund PolicyMembership Agreement
HomeBlog

Blog

Insights, tutorials, and news from the PAACADEMY community.

Loading posts…
HomeBlogLoading

Blog post

HomeBlogWhat Architects and Engineers Can Learn from Musmeci Bridge

What Architects and Engineers Can Learn from Musmeci Bridge

Hamid Hassanzadeh08/11/20256 min read1 like
What Architects and Engineers Can Learn from Musmeci Bridge

Article

Cover: Musmeci's Basento Bridge, 1967-75 [Archive of Sergio Musmeci and Zenaide Zanini, MAXXI Rome]

A Living Form in Concrete

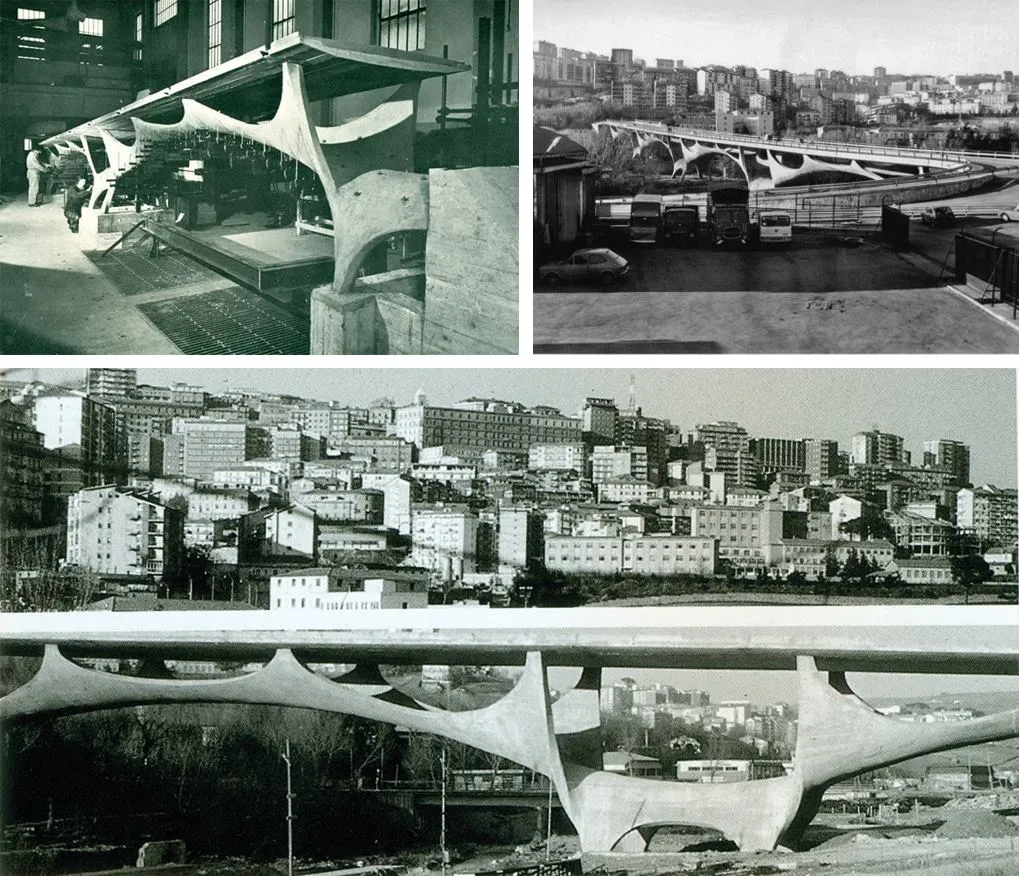
In the city of Potenza, Italy, spanning the Basento River like a ribbon of frozen motion, stands one of the most enigmatic bridges of the twentieth century. Known as the Musmeci Bridge or Viadotto Basento, this structure is not only an engineering marvel but also a poetic gesture in concrete. Unlike most bridges that express clarity through beams and piers, this one flows. It undulates, folds, and stretches as if sculpted by natural forces rather than human intention. Designed by structural visionary Sergio Musmeci and completed in 1976, the bridge remains an essential study for architects and engineers seeking to blend technical mastery with spatial elegance.
Sergio Musmeci Viadotto Basento
Image courtesy of Abitare

What makes the Musmeci Bridge so striking is not just its visual grace, but the way its form emerges from a deep dialogue between material behavior and structural logic. Musmeci, who was both an engineer and a thinker, envisioned a structure that was not imposed upon space but born from it. He rejected the idea of building as assembly and instead pursued a continuous form, one that performed structurally and spatially as a single, seamless gesture. In an era dominated by rationalism and prefabrication, his approach was not only avant-garde, it was defiant.
Sergio Musmeci Viadotto Basento
Ponte Musmeci - Potenza

For architects and designers today, the Musmeci Bridge represents far more than a historic curiosity. It is a masterclass in form-finding, minimal surface design, and the performative use of material. In a world rediscovering the value of biomimicry, generative design, and structural optimization, the lessons embedded in this bridge are more relevant than ever. It teaches how engineering and architecture can become one language, fluid, continuous, and deeply integrated. 
Sergio Musmeci Viadotto Basento
Image courtesy of Domus Archive

The Logic of a Continuous Surface 

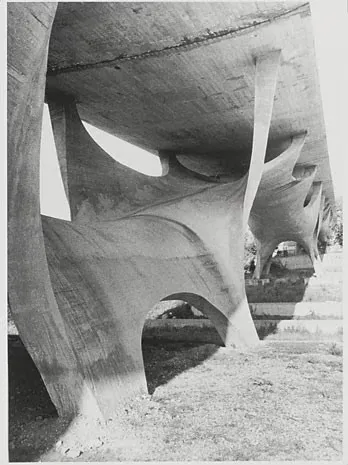
Technically speaking, the Musmeci Bridge is composed of a single reinforced concrete membrane, just 30 centimeters thick, which folds and curves across its 300-meter span. It rests on only four support points, creating a dramatic interplay of compression and tension throughout the structure. The surface forms natural pathways for pedestrians and vehicles, integrated into the topography of the bridge itself without requiring additional structural elements.
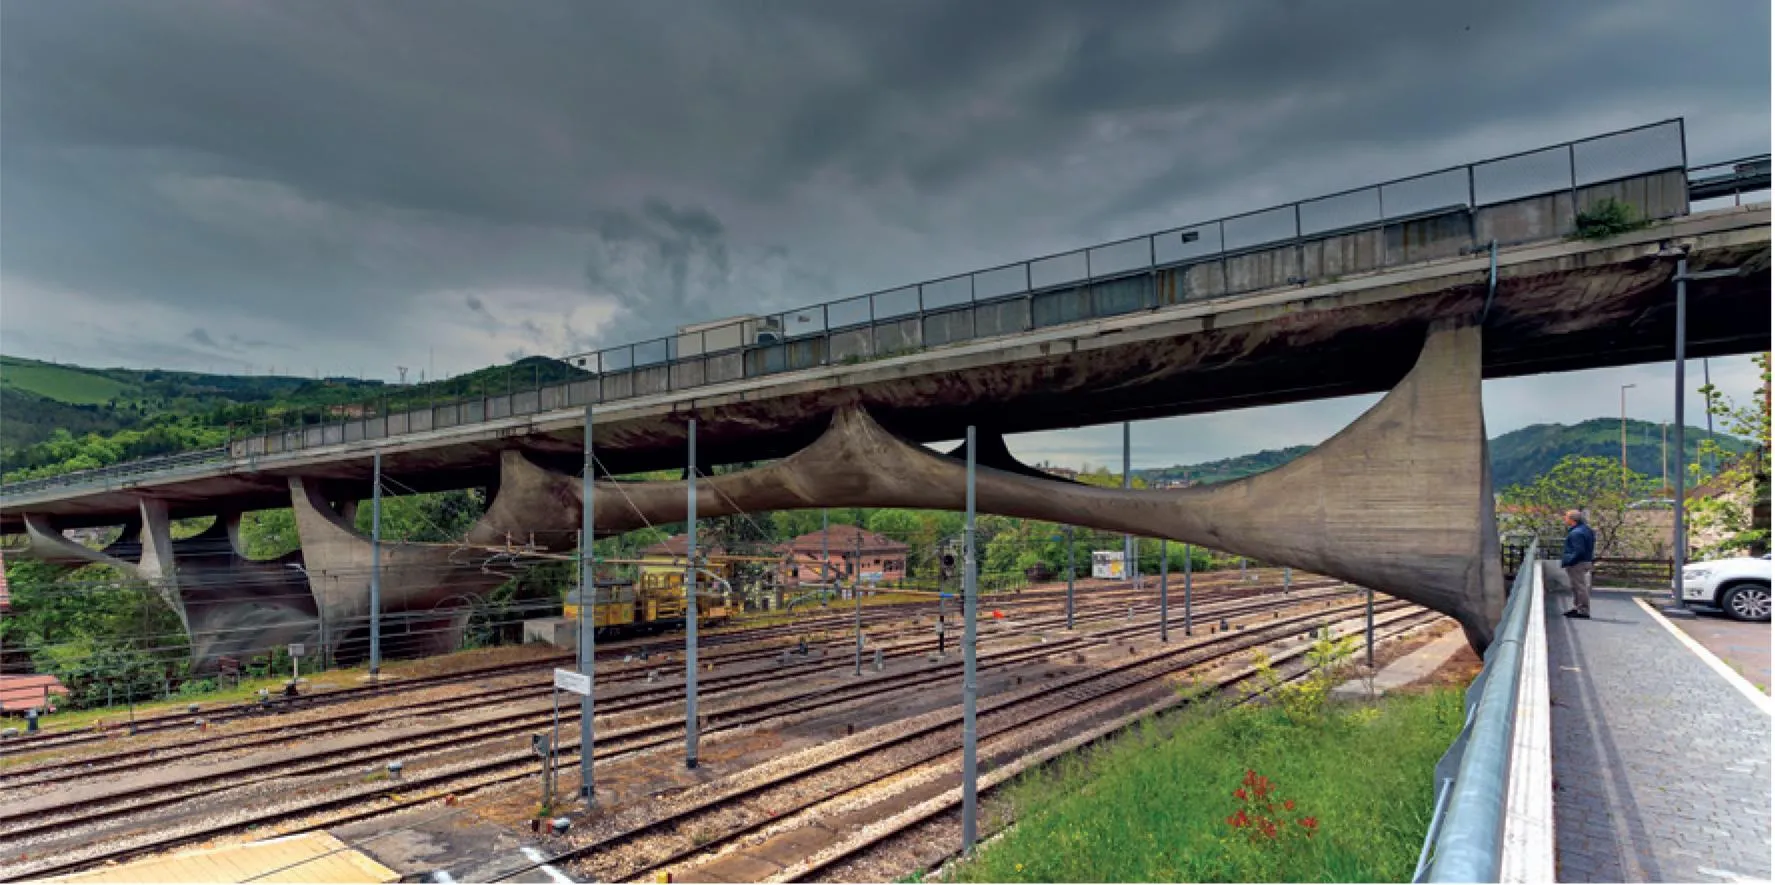
Sergio Musmeci Viadotto Basento
Image courtesy of Inarcassa

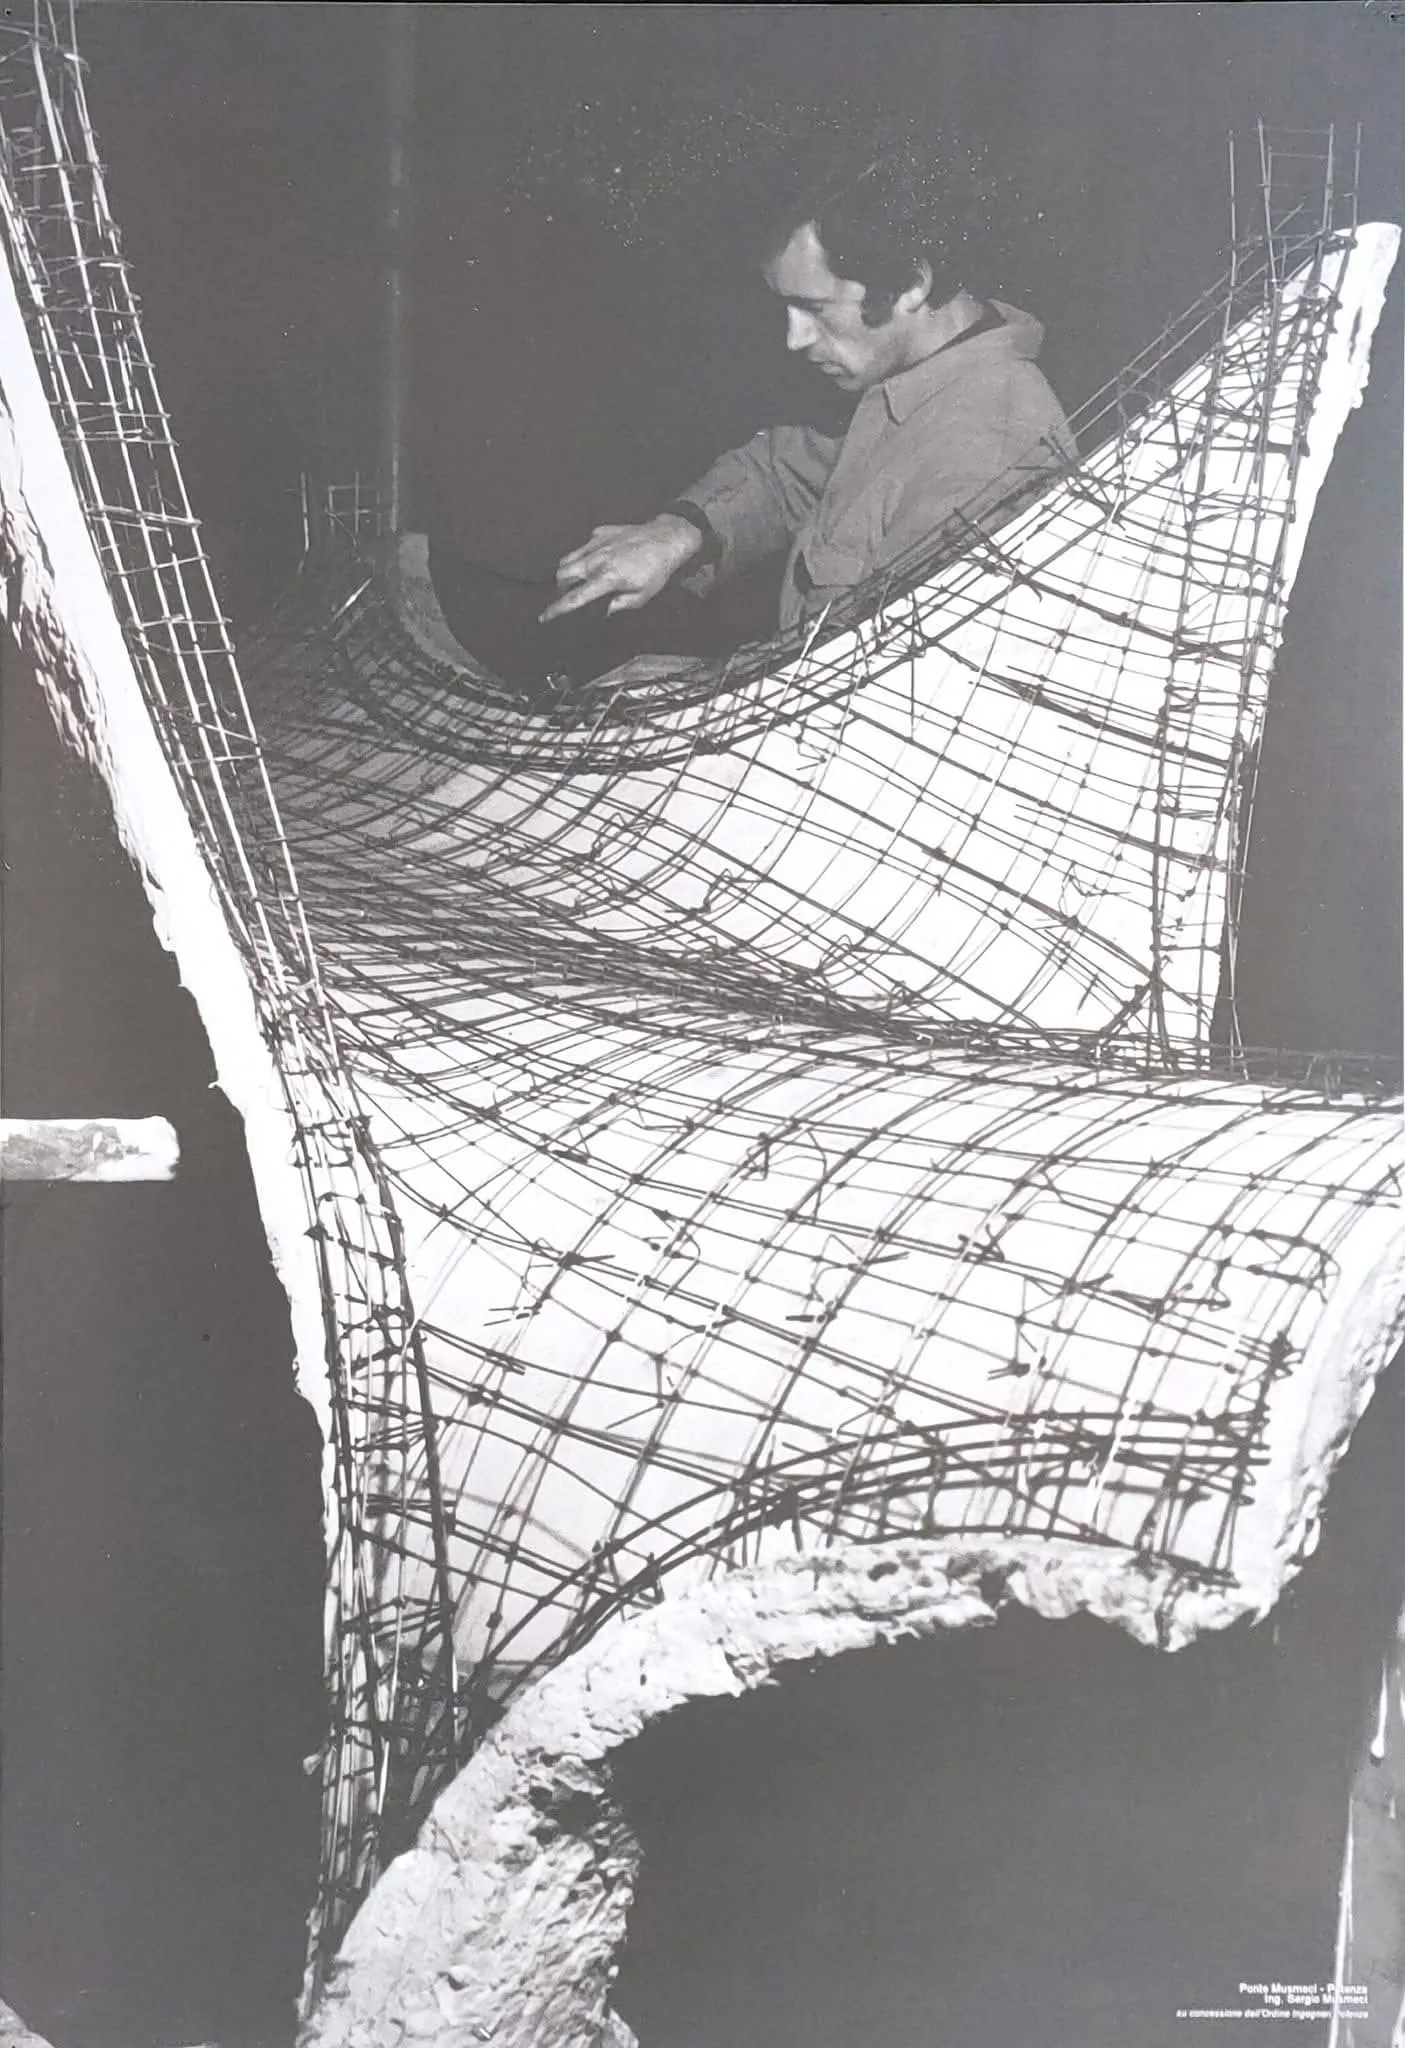
The geometry was derived through a process of form-finding, a method in which the final shape is discovered rather than drawn. Musmeci’s team used physical models, hanging chains, and soap film analogues to simulate how a surface could achieve equilibrium under natural forces. These models were inverted, scaled, and transformed into construction drawings, resulting in a form that behaves structurally like a minimal surface. In this way, the bridge is not simply a design, but a discovered shape, one that reflects the path of least resistance.

This process, rooted in analog experimentation, prefigured the digital workflows we see today in parametric modeling and structural simulation. Tools like Rhino, Grasshopper, and Kangaroo Physics now allow architects to explore similar design logics in the digital realm. But Musmeci did it all by hand, proving that intuition, mathematics, and physical modeling can yield outcomes as precise and efficient as today’s most advanced computational tools.
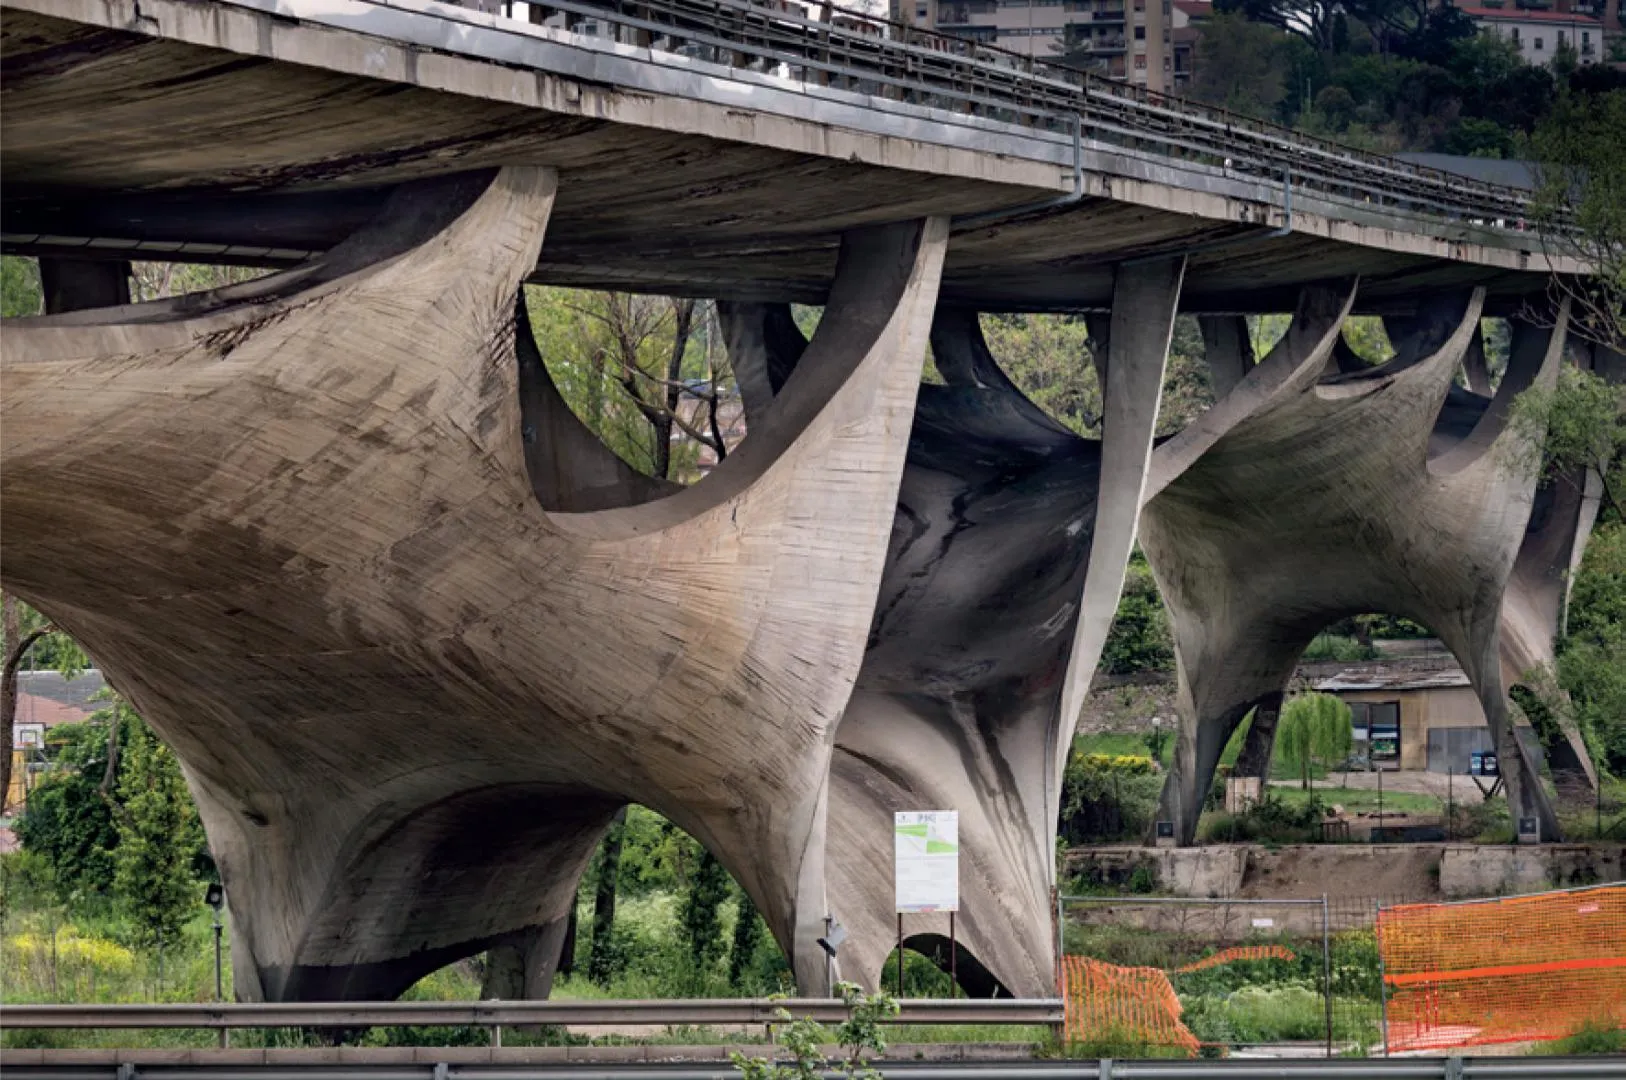
Sergio Musmeci Viadotto Basento
Image courtesy of Inarcassa

Efficiency as Beauty 

Perhaps the most remarkable aspect of the Musmeci Bridge is its structural efficiency. The concrete shell does not perform through mass but through geometry. It eliminates the need for piers, beams, or separate decks. The entire bridge becomes a self-supporting system where forces flow through the surface in a continuous manner. This method significantly reduces the amount of material used without sacrificing stability. 
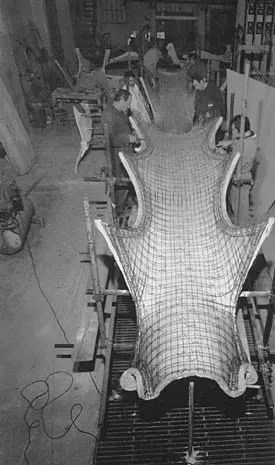
Sergio Musmeci Viadotto Basento
Experimental Institute of Models and Structures in Bergamo. Image courtesy of Domus Archive

Moreover, the bridge integrates multiple functions into a single system. It supports both vehicular and pedestrian traffic while also creating shaded spaces beneath its folds. It becomes not just infrastructure but spatial experience. This idea of multifunctional form, where structure, program, and aesthetics coalesce, is a concept gaining traction in contemporary architecture, particularly in the context of sustainability and circular design thinking. 

In an era facing rising material costs and increasing environmental pressures, the Musmeci Bridge offers a valuable blueprint: structure can be elegant, minimal, and multi-purpose without compromise. It pushes us to consider how form can follow force instead of just function or fashion.

Lessons for Architects, Designers, and Engineers

What makes Musmeci’s work timeless is that it anticipates the ethos of today’s computational design practices. His commitment to form-finding aligns with current digital workflows in generative design, where algorithms simulate physical forces to optimize geometry and form. He also embraced the idea that the best structural solutions are often the most beautiful ones, where aesthetics emerge naturally from performance. 
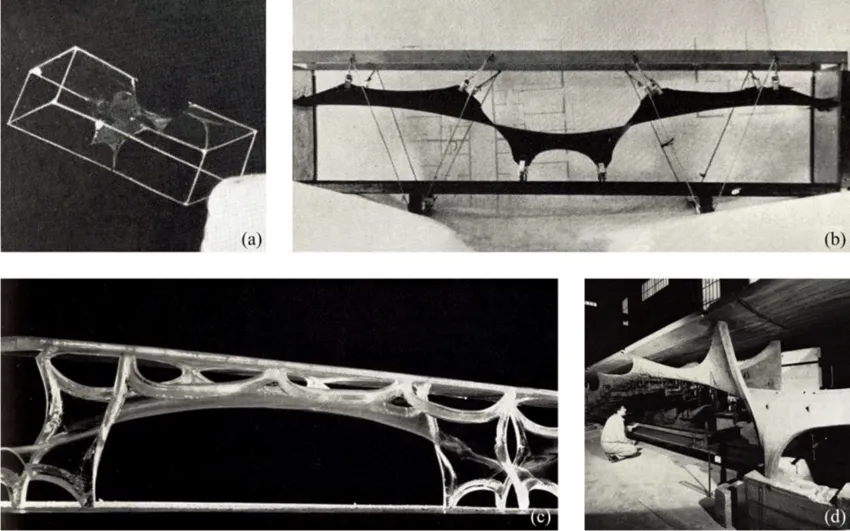
Musmeci's physical models for the Basento Bridge: (a) soap-film model; (b) rubber-membrane (neoprene) model; (c) 1:100 methacrylate model; (d) 1:10 micro-concre
Musmeci's physical models for the Basento Bridge: (a) soap-film model; (b) rubber-membrane (neoprene) model; (c) 1:100 methacrylate model; (d) 1:10 micro-concrete model [Musmeci [22]: 82, 83, 85, 87]

Contemporary projects, such as the ICD/ITKE research pavilions in Stuttgart or Zaha Hadid’s curvilinear forms, continue to explore the principles Musmeci pioneered. But the difference is that he achieved these outcomes without digital assistance. His process relied on deep structural insight, hands-on experimentation, and a willingness to let the material lead the way.
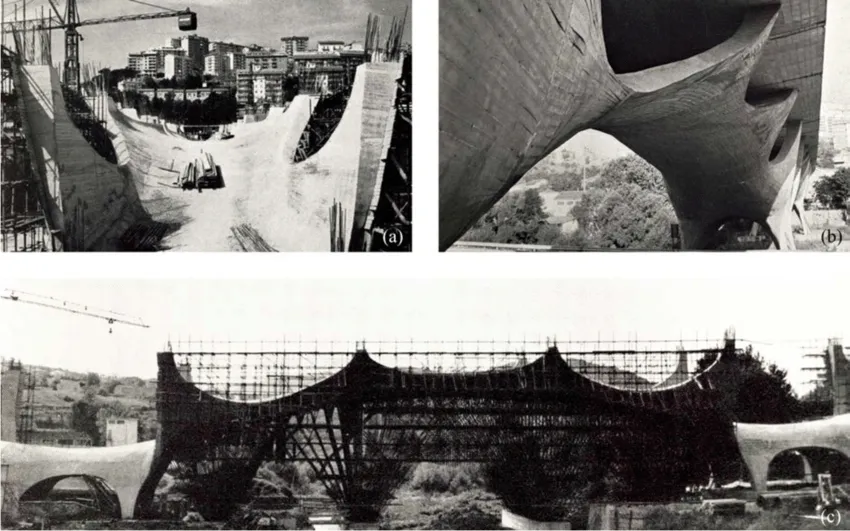
Construction of the Basento Bridge: (a) extrados of the reinforced concrete shell; (b) traces on the concrete surface of the timber formwork; (c) scaffolding fo
Construction of the Basento Bridge: (a) extrados of the reinforced concrete shell; (b) traces on the concrete surface of the timber formwork; (c) scaffolding for the construction of the shell [Musmeci [22]: 91, 92]

For architects and engineers working in today’s digital paradigm, Musmeci’s bridge is a reminder not to let technology overshadow intuition. It teaches that performance-driven design is not new, and it has simply evolved in form. The bridge encourages designers to explore how forces shape form, how materials want to behave, and how structure can become space.

Conclusion: A Bridge Between Disciplines

The Musmeci Bridge stands not just as a piece of infrastructure, but as a manifesto. It speaks to a world where architecture and engineering are no longer separate domains but parts of a unified process. It demonstrates how beauty can emerge from logic, how form can be discovered rather than imposed, and how a single surface can convey not just weight, but meaning. 
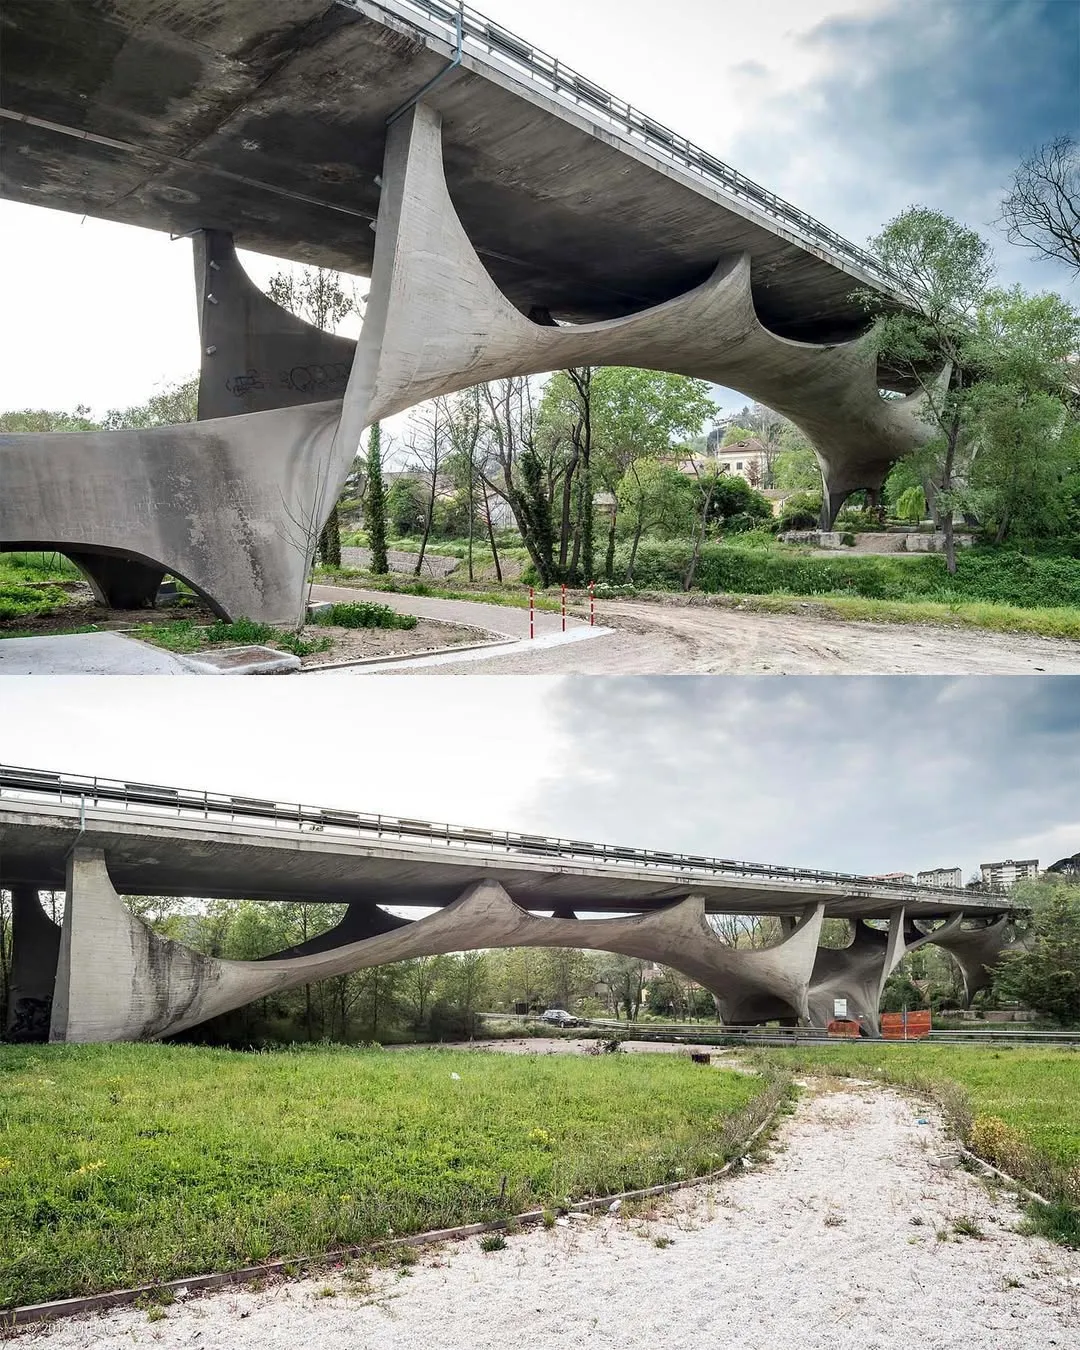
Photo credits Alessandro Lanzetta @stepegphotography

In an era when architects are revisiting ideas of material efficiency, organic form, and integrated systems, Musmeci’s bridge is more than a historical landmark. It is a living lesson. For the digital generation of designers, it is both a benchmark and an inspiration, a call to reimagine what it means to build with purpose, poetry, and precision.

For those exploring structural minimalism, parametric design, and spatial innovation, Musmeci’s Viadotto Basento remains a bridge worth crossing.

Reviews

Excellent

Excellent

5 / 5 stars

0 Reviews
0 Comments

No reviews yet. Be the first!

Pro Membership

15% off workshops and Pro courses.

Join Pro

Upcoming Courses

View all
  • 01Multi-Scalar Urbanism: Concept Buildups with AISarah Aladayleh
  • 02AI-Powered Design Exploration: From Ideation to VisualizationDaeho Lee
  • 03Monolithic Furniture: Large-Scale Additive ManufacturingLuc Morroni

Recent Courses

View all
  • 01Architecture in Motion: AI Cinematic WorkflowsPouya Nasr
  • 02Tensegrity and Tensile Membranes in KangarooVirginia Melnyk
  • 03GPT-Astra in Architecture: Agentic AI Modeling with Astra, Fable, Rhino and RevitFredy Fortich
Architecture
#Architectural Styles
Hamid Hassanzadeh
AuthorHamid Hassanzadeh
Hamid Hasanzade is an architect, entrepreneur and the Founder and CEO of Parametric Architecture (PA) and PAACADEMY, two global platforms dedicated to advancing architecture, computational design, and emerging technologies. Through his work, he has built an international community of architects, designers, and innovators, connecting education, technology, and creative practice. He is also the host of Designing Forward, a podcast exploring the future of architecture, design, artificial intelligence, and innovation through conversations with leading industry figures.

Related Posts

AI and IoT in Architecture: Mechanisms, Global Case Studies, And Benefits
Aug 7, 2025·Faiza Ansari

AI and IoT in Architecture: Mechanisms, Global Case Studies, And Benefits

Blog

AI and IoT in Architecture: Mechanisms, Global Case Studies, And Benefits

Aug 7, 2025

Preview

The combination of artificial intelligence (AI) and the Internet of Things (IoT) is radically changing the architectural landscape globally. By combining data,...

Faiza Ansari
Faiza AnsariAuthor
Read article→
From Free-Form Concepts to Build-Ready Surfaces
Aug 11, 2025·PAACADEMY

From Free-Form Concepts to Build-Ready Surfaces

Blog

From Free-Form Concepts to Build-Ready Surfaces

Aug 11, 2025

Preview

Led by architect and digital designer Hazel Özrenk, Fluid Forms: Geometry Rationalization with Maya & Rhino3D guided participants through the creative and techn...

PAACADEMY
PAACADEMYAuthor
Read article→
Cloud-Based Collaboration Tools in Architecture and Planning
Aug 6, 2025·Faiza Ansari

Cloud-Based Collaboration Tools in Architecture and Planning

Blog

Cloud-Based Collaboration Tools in Architecture and Planning

Aug 6, 2025

Preview

The architecture and planning professions are witnessing a seismic shift in how teams conceptualize, develop, and deliver projects. Cloud-based collaboration to...

Faiza Ansari
Faiza AnsariAuthor
Read article→
Advanced Parametric Renovation Strategies in Seoul
Aug 14, 2025·Faiza Ansari

Advanced Parametric Renovation Strategies in Seoul

Blog

Advanced Parametric Renovation Strategies in Seoul

Aug 14, 2025

Preview

Seoul is the thriving capital of South Korea. Its skyline is a collage of modern towers and mid-century housing blocks, many of which are now decades old and en...

Faiza Ansari
Faiza AnsariAuthor
Read article→

Pro Membership

15% off workshops and Pro courses.

Join Pro

Upcoming Courses

View all
  • 01Multi-Scalar Urbanism: Concept Buildups with AISarah Aladayleh
  • 02AI-Powered Design Exploration: From Ideation to VisualizationDaeho Lee
  • 03Monolithic Furniture: Large-Scale Additive ManufacturingLuc Morroni

Recent Courses

View all
  • 01Architecture in Motion: AI Cinematic WorkflowsPouya Nasr
  • 02Tensegrity and Tensile Membranes in KangarooVirginia Melnyk
  • 03GPT-Astra in Architecture: Agentic AI Modeling with Astra, Fable, Rhino and RevitFredy Fortich