We value your privacy.

We use strictly-necessary cookies to keep you signed in and the service operational, and analytics cookies to understand how the site is used. With your consent, we also use preference and marketing cookies. You can change your choice anytime; see our Cookie Policy or Privacy Policy.

Enter CartesianForms: Architecture Reimagined competition early to win from a $120,000 prize pool.
PAACADEMY
PAACADEMY
Courses
Software
Bundles
Membership
Become MemberSign In
Loading
PAACADEMYPAACADEMY

Online EdTech platform · 2020-2026

Shaping the next generation of designers, architects, and makers through computational tools and immersive education.

Reach out

team@paacademy.com

Newsletter

New workshops, early-bird seats, and release notes, straight to your inbox.

Platform

CoursesMembershipsBundlesProjectsInstructorsSoftwareBoardsBlogFree coursesEarnCertificatesReviews

Company

AboutBusinessBecome an InstructorContactFAQHelp CenterChangelogWe're Hiring

Popular Searches

Architecture coursesGrasshopper coursesAI architecture workshopsParametric design workshopsRhino courses3D modeling coursesBlender workshopsVisualization coursesRevit coursesDigital fabrication workshops3D printing workshopsSustainability courses

Most Interested

Urban design coursesLandscape architecture coursesHoudini coursesUnreal Engine coursesComfyUI workshopsMaya coursesInterior design coursesFashion design coursesFootwear design workshopsStructural analysis coursesVirtual reality coursesComputational design coursesGenerative city designBIM coursesMetaverse coursesPhotography workshops

© 2026 PAACADEMY. All rights reserved.

Privacy PolicyCookie PolicyRefund PolicyMembership Agreement
HomeBlog

Blog

Insights, tutorials, and news from the PAACADEMY community.

Loading posts…
HomeBlogLoading

Blog post

HomeBlogFrom Free-Form Concepts to Build-Ready Surfaces

From Free-Form Concepts to Build-Ready Surfaces

PAACADEMY08/11/20253 min read
From Free-Form Concepts to Build-Ready Surfaces

Article

Led by architect and digital designer Hazel Özrenk, Fluid Forms: Geometry Rationalization with Maya & Rhino3D guided participants through the creative and technical journey of transforming expressive, organic forms into clean, buildable geometries. Over two intensive sessions, the workshop demonstrated how Maya’s mesh modeling freedom and Rhino’s precision SubD and NURBS tools can be combined into a seamless design-to-construction workflow enriched with visualization in Enscape and final presentation touches in Photoshop and Runway.

From Free-Form Concepts to Build-Ready Surfaces

Rather than focusing solely on form generation, the workshop emphasized the architectural reality: free-form shapes must ultimately meet rationalization and fabrication requirements without losing their design intent.

Form Creation in Maya and Preparation in Rhino
From Free-Form Concepts to Build-Ready Surfaces

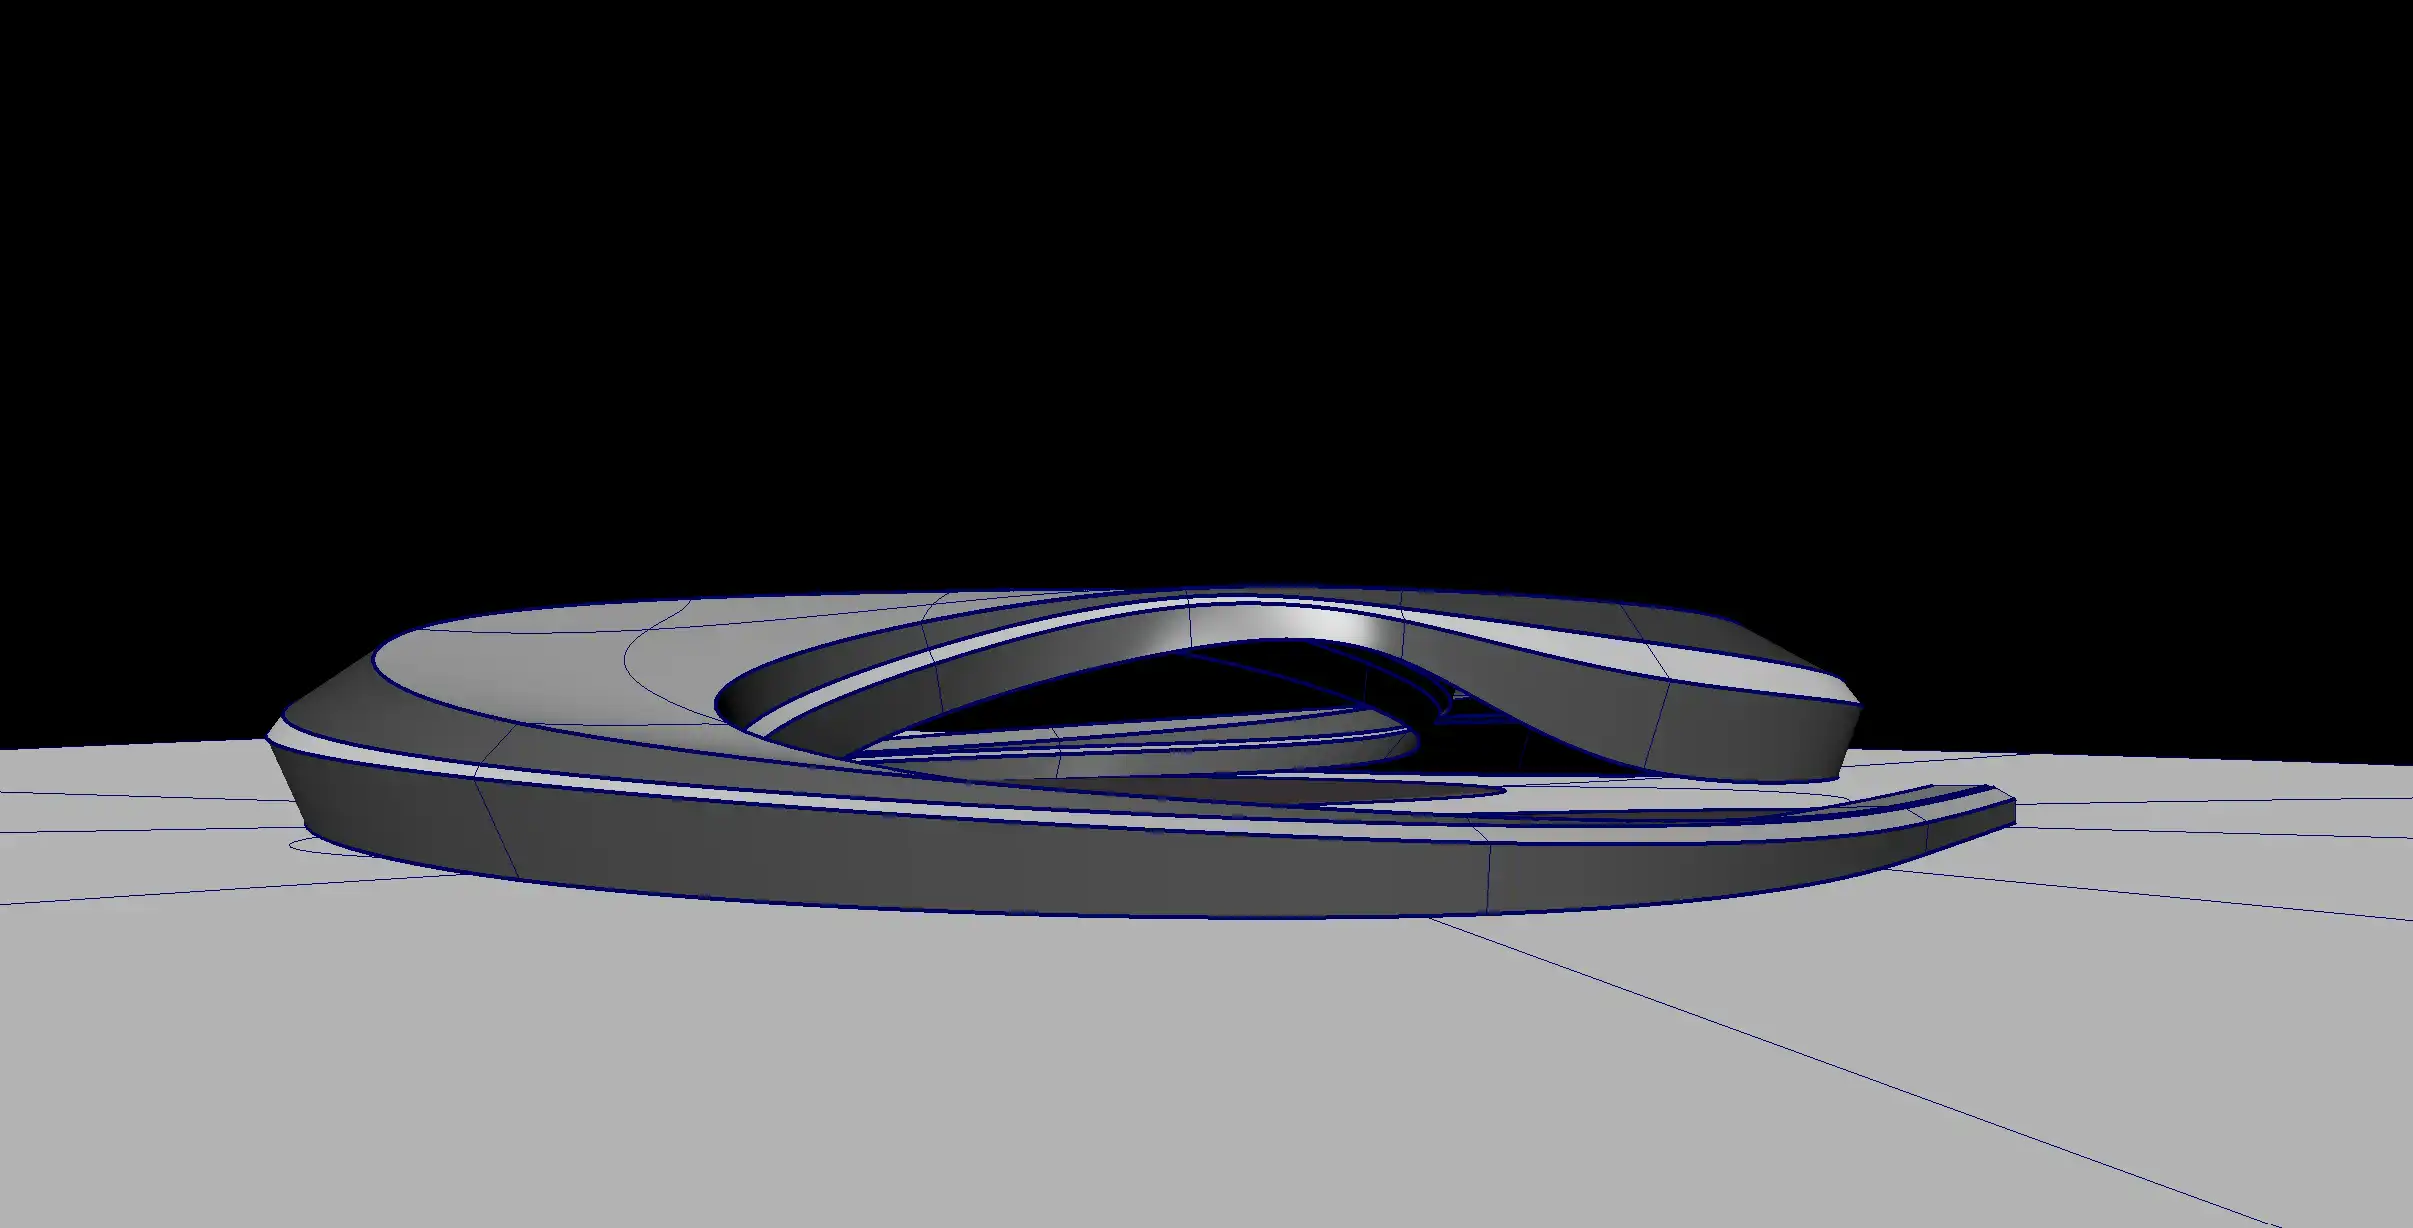
The workshop opened with a visual roadmap of the full workflow from Maya’s conceptual modeling environment to Rhino’s precision refinement tools. Hazel introduced clean mesh modeling techniques as the foundation of every successful fluid form project.

Participants explored Maya’s subdivision modeling tools, learning to manage edge loops and subdivision lines to maintain control over curvature. Hazel demonstrated how to organize geometry with layers, apply basic materials for early visualization, and ensure meshes remain clean before export.

Transitioning to Rhino, the session compared export methods from Maya and the subtle differences they produce in geometry quality. Students practiced importing models, converting mesh to SubD, scaling with human reference objects, and finally refining SubD into NURBS surfaces for greater precision and interoperability. By the end of the day, attendees had their initial fluid forms structured and ready for rationalization.

Rationalization, Surface Evaluation & Visualization
From Free-Form Concepts to Build-Ready Surfaces

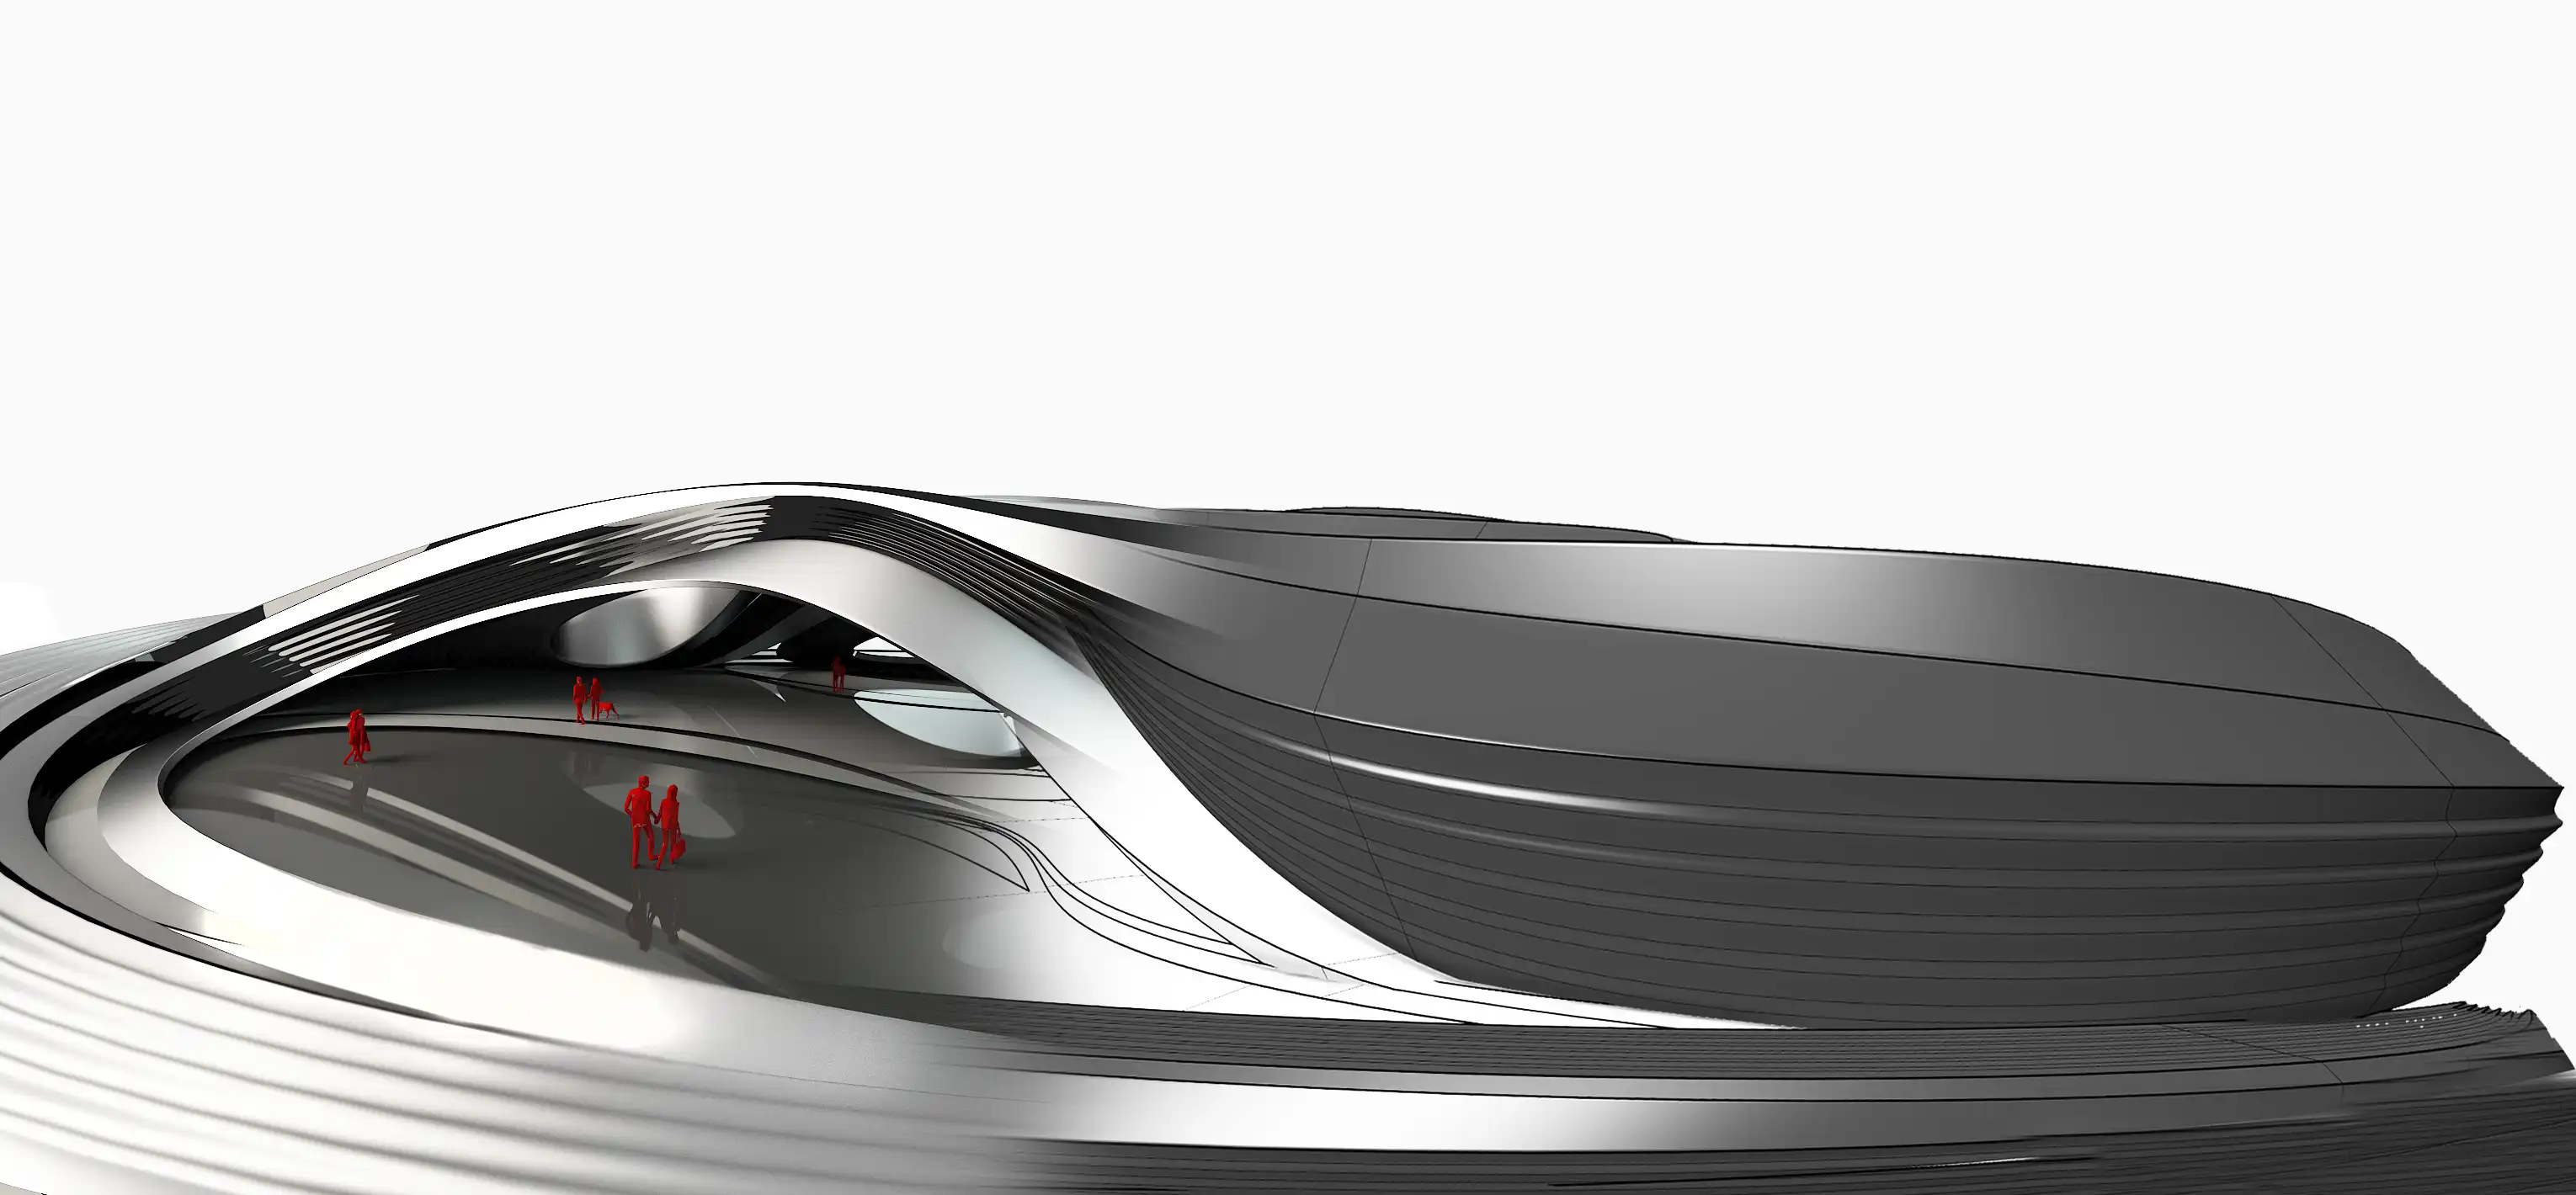
Day two focused on making complex forms practical. Hazel began with surface evaluation techniques to identify areas needing curvature adjustment. Through live demonstrations, she showed how to rebuild curves, improve continuity, and simplify overly complex regions without compromising design intent.

The session introduced façade cladding logic, covering modular panel sizing and creating clean panel outlines, a process essential for translating design into fabrication-ready components.

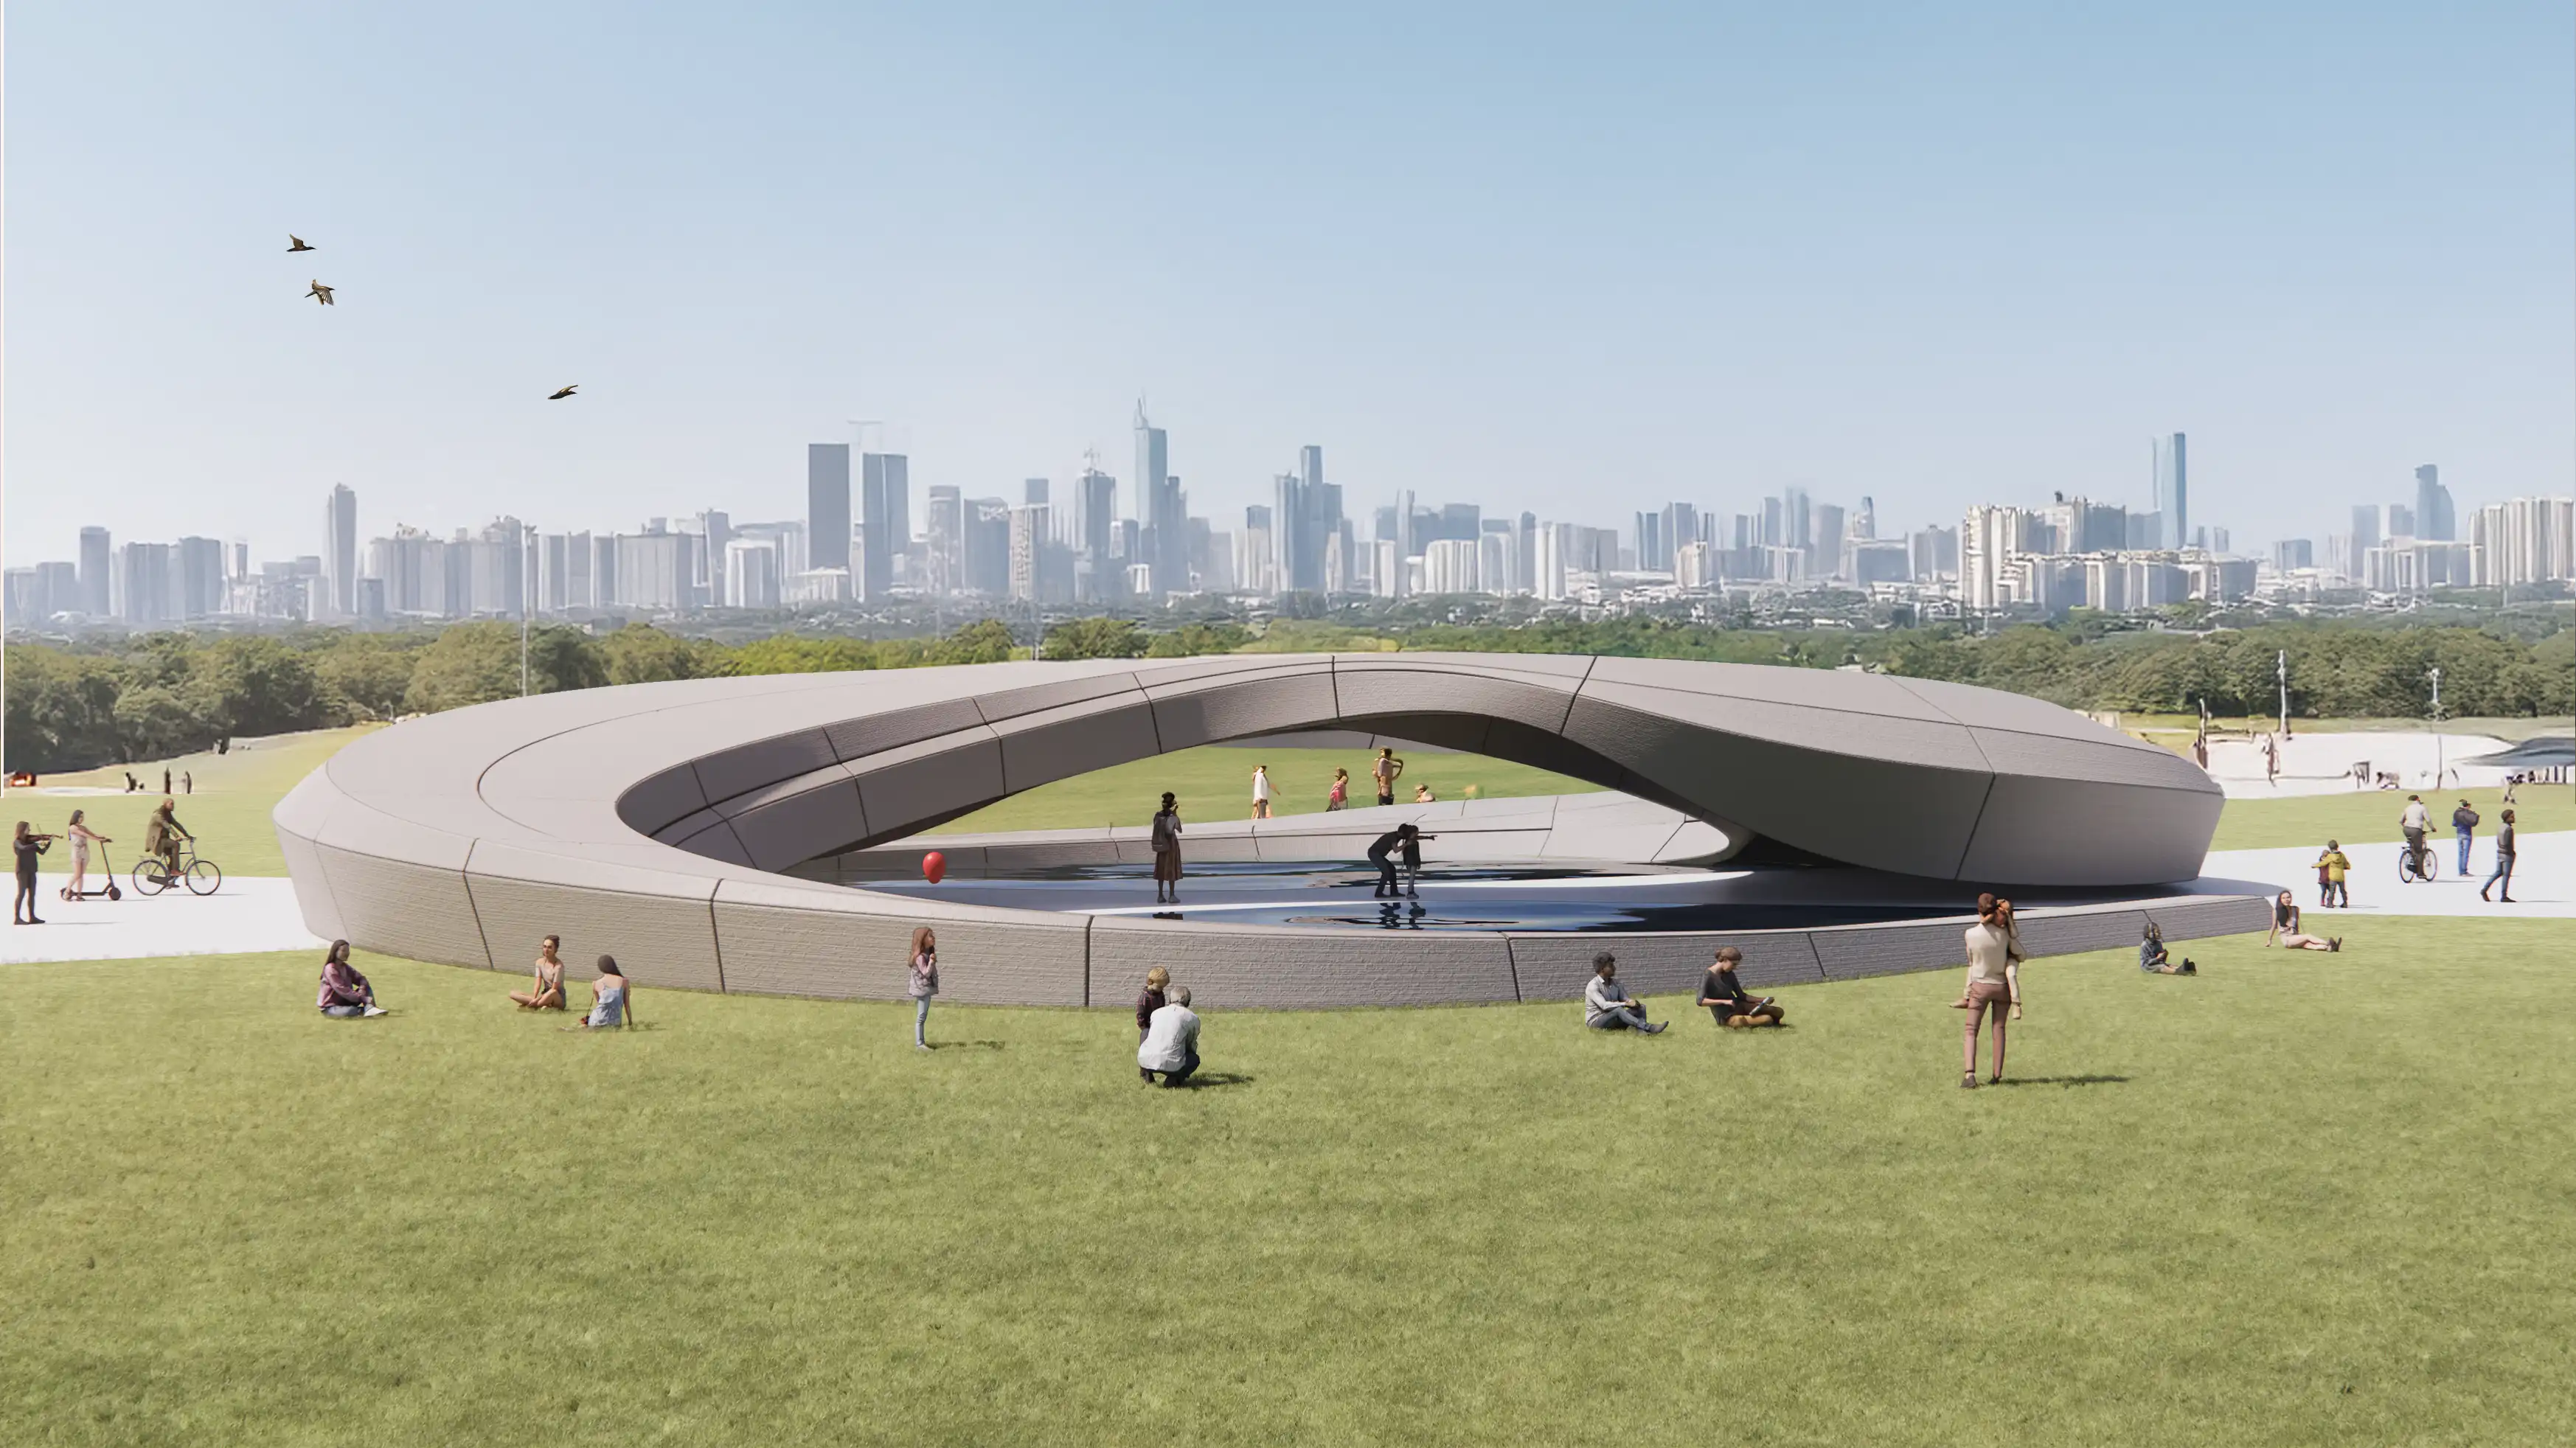
With geometry rationalized, Hazel shifted to Enscape for rapid visualization inside Rhino. Students learned to assign materials, adjust lighting, and set up environmental contexts to bring their models to life. The final outputs were rendered at high quality, followed by quick post-processing in Photoshop and AI-assisted motion enhancements in Runway, adding dynamic animations to static designs.

A Designer’s Mindset: Balancing Expression with Precision
From Free-Form Concepts to Build-Ready Surfaces

Throughout both sessions, Hazel reinforced the mindset shift from pure form-making to designing with buildability in mind. By treating Maya and Rhino not as separate tools but as stages in one continuous process, participants gained a repeatable workflow for bringing imaginative geometries into the real world.

The combination of mesh modeling, SubD/NURBS conversion, rationalization techniques, and visualization gave attendees not just technical skills, but a holistic understanding of how to take a concept from fluid sketch to presentation-ready, fabrication-conscious design.

Reviews

Excellent

Excellent

5 / 5 stars

0 Reviews
0 Comments

No reviews yet. Be the first!

Pro Membership

15% off workshops and Pro courses.

Join Pro

Upcoming Courses

View all
  • 01Multi-Scalar Urbanism: Concept Buildups with AISarah Aladayleh
  • 02AI-Powered Design Exploration: From Ideation to VisualizationDaeho Lee
  • 03Monolithic Furniture: Large-Scale Additive ManufacturingLuc Morroni

Recent Courses

View all
  • 01Architecture in Motion: AI Cinematic WorkflowsPouya Nasr
  • 02Tensegrity and Tensile Membranes in KangarooVirginia Melnyk
  • 03GPT-Astra in Architecture: Agentic AI Modeling with Astra, Fable, Rhino and RevitFredy Fortich
Architecture
#Architectural Design
PAACADEMY
AuthorPAACADEMY
PAACADEMY

Related Posts

What Architects and Engineers Can Learn from Musmeci Bridge
Aug 11, 2025·Hamid Hassanzadeh

What Architects and Engineers Can Learn from Musmeci Bridge

Blog

What Architects and Engineers Can Learn from Musmeci Bridge

Aug 11, 2025

Preview

Cover: Musmeci's Basento Bridge, 1967-75 [Archive of Sergio Musmeci and Zenaide Zanini, MAXXI Rome] A Living Form in Concrete In the city of Potenza, Italy, spa...

Hamid Hassanzadeh
Hamid HassanzadehAuthor
Read article→
Advanced Parametric Renovation Strategies in Seoul
Aug 14, 2025·Faiza Ansari

Advanced Parametric Renovation Strategies in Seoul

Blog

Advanced Parametric Renovation Strategies in Seoul

Aug 14, 2025

Preview

Seoul is the thriving capital of South Korea. Its skyline is a collage of modern towers and mid-century housing blocks, many of which are now decades old and en...

Faiza Ansari
Faiza AnsariAuthor
Read article→
AI and IoT in Architecture: Mechanisms, Global Case Studies, And Benefits
Aug 7, 2025·Faiza Ansari

AI and IoT in Architecture: Mechanisms, Global Case Studies, And Benefits

Blog

AI and IoT in Architecture: Mechanisms, Global Case Studies, And Benefits

Aug 7, 2025

Preview

The combination of artificial intelligence (AI) and the Internet of Things (IoT) is radically changing the architectural landscape globally. By combining data,...

Faiza Ansari
Faiza AnsariAuthor
Read article→
Spatial Digital Twins As The Foundation for Future Urban Developments
Aug 18, 2025·Faiza Ansari

Spatial Digital Twins As The Foundation for Future Urban Developments

Blog

Spatial Digital Twins As The Foundation for Future Urban Developments

Aug 18, 2025

Preview

The convergence of physical and digital realms has dramatically altered the landscape of urban planning. At the heart of this transformation lies digital and vi...

Faiza Ansari
Faiza AnsariAuthor
Read article→

Pro Membership

15% off workshops and Pro courses.

Join Pro

Upcoming Courses

View all
  • 01Multi-Scalar Urbanism: Concept Buildups with AISarah Aladayleh
  • 02AI-Powered Design Exploration: From Ideation to VisualizationDaeho Lee
  • 03Monolithic Furniture: Large-Scale Additive ManufacturingLuc Morroni

Recent Courses

View all
  • 01Architecture in Motion: AI Cinematic WorkflowsPouya Nasr
  • 02Tensegrity and Tensile Membranes in KangarooVirginia Melnyk
  • 03GPT-Astra in Architecture: Agentic AI Modeling with Astra, Fable, Rhino and RevitFredy Fortich